
Toronto, ON
12 Belsize Drive
$2,398,000
Data last updated Nov 1, 2026, 5:10 p.m. ET. By using this site you agree to our Terms of Use.


Property facts
- Price
- $2,398,000
- Type
- duplex
- Bedrooms
- 3
- Bathrooms
- 3
- MLS®
- C13773862
- Status
- active
- Brokerage
- SOTHEBY'S INTERNATIONAL REALTY CANADA
About this home
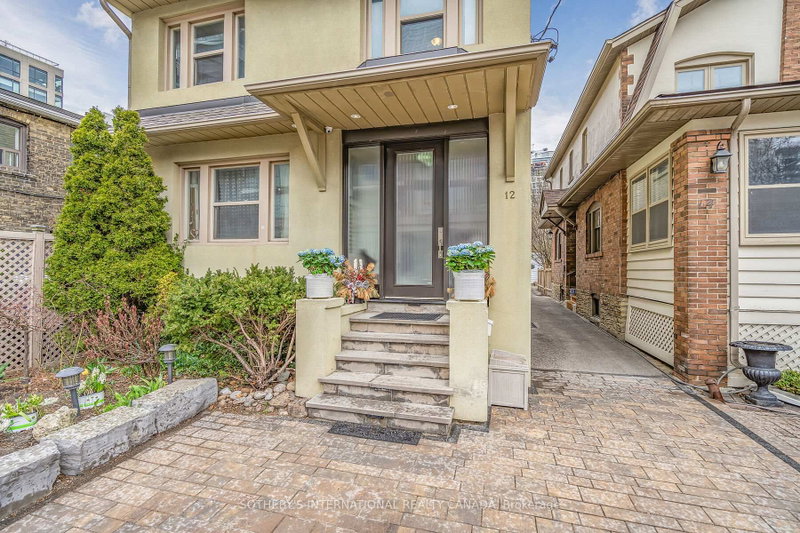
Welcome to 12 Belsize Drive, a rare offering in the heart of Davisville Village. As the first residential home off Yonge Street, this charming duplex blends historic character with thoughtful modern updates. Extensively upgraded by the current owner, highlights include a city-approved front parking pad extension with heated interlock driveway, a new retaining wall, heated flagstone steps, lush landscaping, handsome stonework, and a new roof (2017). Additional upgrades feature a fully waterproofed basement (2017), high-efficiency furnace, new boiler, 200-amp electrical service, and a Kinetico alkaline water filtration system. The main floor reveals a stylish one-bedroom apartment with original exposed brick, engineered hardwood floors, preserved crown mouldings, and a stunning stained glass window. The kitchen shines with a generous quartz island, custom cabinetry, marble tile flooring, and a striking backsplash. The bedroom showcases an original fireplace, while the bathroom offers quartz finishes, new lighting, and a spacious linen closet. At the rear, a versatile den with Bosch stacked laundry opens to a ground-level walkout and fenced backyard - perfect as a home office or sunny sitting room. The upper level features two spacious bedrooms and a living room centred around an original fireplace with a new gas insert. The kitchen and laundry area have been refreshed with new finishes and built-ins for added functionality. The lower level offers a bright and modern one-bedroom suite with updated kitchen and appliances, ideal for extended family, guests, or rental income. Outside, legal front and rear parking are a rare Midtown find. The front porch has been refreshed with new windows and doors, while a new backyard shed and upgraded storm door add convenience. Located in vibrant Mount Pleasant West, 12 Belsize is steps to top-ranking schools, Davisville Station, parks, shops, and cafés. A truly exceptional opportunity in one of Midtown's most desirable enclaves.
Location
More details
- Property tax
- $7,573 (2026)
- Days on market
- 52
- Style
- 2-Storey
- Year built
- 100+
- Lot
- 29 × 120.92 Feet
- Parking
- 2 spaces · None
- Basement
- Apartment, Separate Entrance
- Heating
- Forced Air
- Air conditioning
- Central Air
- Neighbourhood
- Mount Pleasant West
- Major intersection
- Yonge St and Davisville Ave.
Rooms
| Room | Level | Size (m) | Features |
|---|---|---|---|
| Foyer | Ground | 2.29 × 1.45 | — |
| Bedroom | Lower | 4.22 × 3.02 | vinyl floor, window |
| Bedroom 2 | Second | 2.82 × 2.59 | window, closet, hardwood floor |
| Living Room | Second | 4.32 × 3.28 | gas fireplace, coffered ceiling(s), hardwood floor |
| Den | Ground | 2.29 × 2.54 | hardwood floor, w/o to patio |
| Kitchen | Ground | 3.25 × 2.41 | quartz counter, breakfast bar, marble floor |
| Living Room | Ground | 4.37 × 2.9 | crown moulding, stained glass, hardwood floor |
| Laundry | Second | 2.67 × 2.24 | window, b/i closet, hardwood floor |
| Kitchen | Lower | 3.38 × 2.13 | vinyl floor, quartz counter, stainless steel appl |
| Living Room | Lower | 5.23 × 3.38 | vinyl floor, pot lights, window |
| Bedroom | Ground | 3.33 × 3 | crown moulding, hardwood floor, closet |
| Kitchen | Second | 3.35 × 2.46 | laminate, window, double sink |
| Primary Bedroom | Second | 4.32 × 2.67 | crown moulding, closet, hardwood floor |
Details from PropTx (TRREB MLS®) via Repliers. Information deemed reliable but not guaranteed.
About Toronto
Toronto offers a neighbourhood for every lifestyle, from quiet established streets to vibrant urban districts, with the city's employment, transit and culture at hand.
Toronto market, September 2026
- Median sold price
- $835,000
- Avg. days on market
- 34
- Sale-to-list
- 99.0%
1532 residential sales. Source: TRREB MLS® data via PropTx. Aggregates only.
Similar homes nearby
Other active listings in Toronto.
- 4 Ecopark Gate, Toronto$974,900 · 5 bed · 3 bath
- 31 Fortieth Street, Toronto$2,199,000 · 8 bed · 6 bath
- 39 Riverdale Avenue, Toronto$1,499,000 · 2 bed · 4 bath
- 13 Euclid Avenue, Toronto$1,229,000 · 5 bed · 2 bath
- 89 Seaton Street, Toronto$918,000 · 3 bed · 3 bath
- 279 Lauder Avenue, Toronto$1,345,000 · 6 bed · 4 bath