
Oakville, ON
1189 Tisdale Street
$3,359,000
Data last updated Nov 2, 2026, 10:51 a.m. ET. By using this site you agree to our Terms of Use.
Property facts
- Price
- $3,359,000
- Type
- Detached
- Bedrooms
- 4
- Bathrooms
- 6
- MLS®
- W13765006
- Status
- active
- Brokerage
- ROYAL LEPAGE REALTY PLUS OAKVILLE
About this home
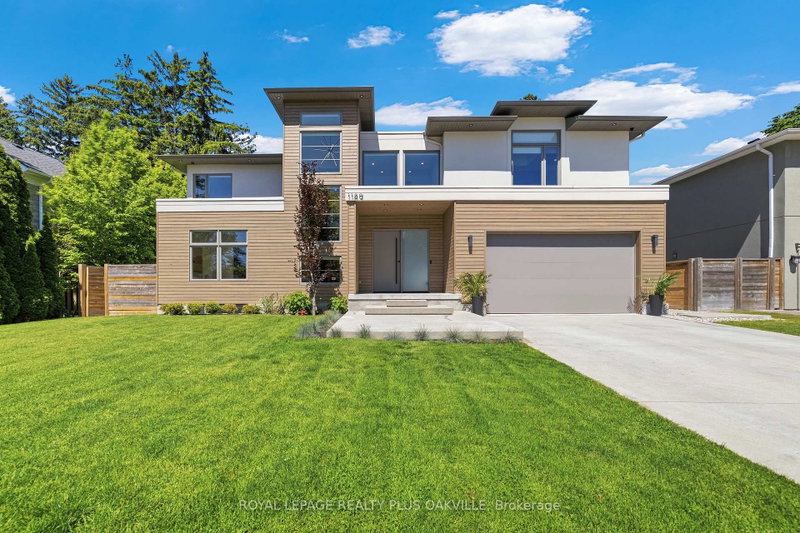
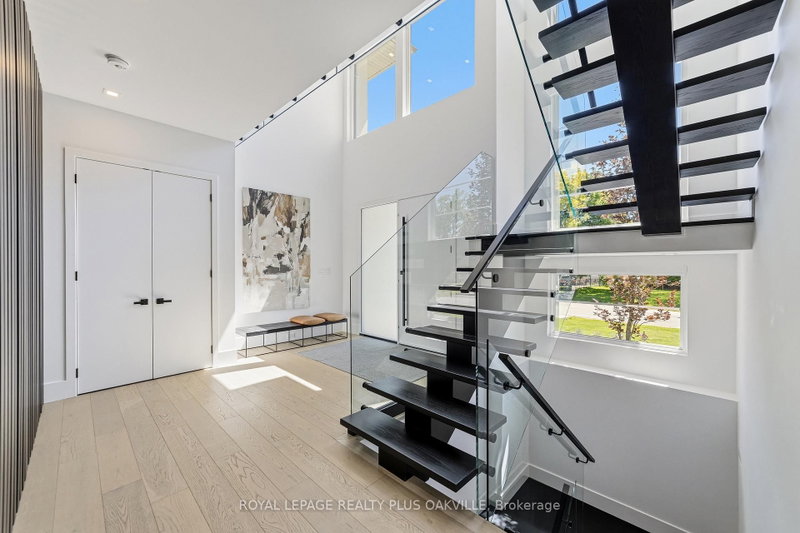
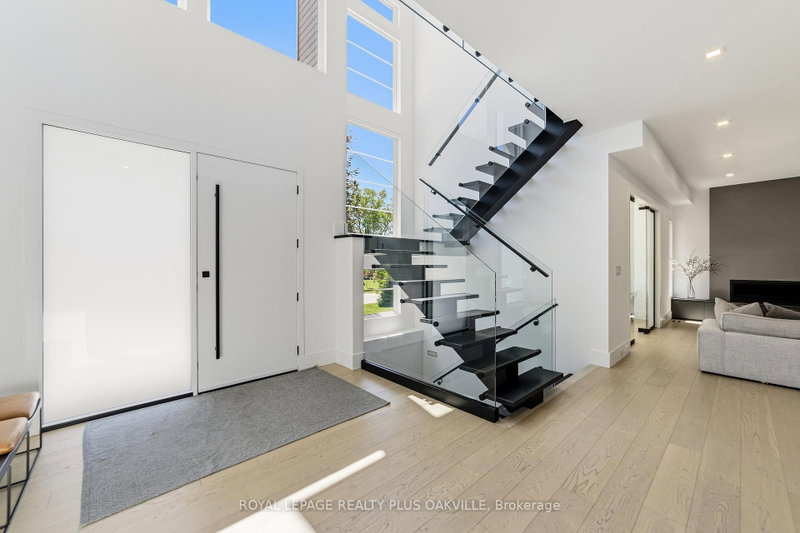
Welcome to this exceptional custom-built residence where luxury, comfort, and thoughtful design come together. Offering 4+1 spacious bedrooms, 5 full bathrooms, and a convenient main-floor powder room, this home is perfectly suited for both family living and entertaining. The heart of the home features a stunning chef's kitchen equipped with premium JennAir appliances, including a sleek induction cooktop, blending style and performance for everyday cooking and special occasions alike. Designed for year-round comfort, the home includes forced-air heating, central air conditioning, a tankless water heater, and a central vacuum system. The primary ensuite provides a spa-like retreat with a luxurious heated bathroom floor, while the fully finished basement features radiant heated floors for added warmth and comfort. Step outside to your own private backyard oasis featuring a heated saltwater pool, underground sprinkler system, and a covered rear porch-perfect for relaxing or entertaining throughout the seasons.Additional premium features include vinyl windows, custom remote-controlled blinds, and a double-car custom-finished garage complete with built-in storage and remote door openers. A rare combination of elegance, efficiency, and modern convenience, this outstanding property offers an elevated lifestyle in every detail.
Location
More details
- Property tax
- $14,087 (2026)
- Days on market
- 54
- Style
- 2-Storey
- Year built
- 0-5
- Lot
- 72 × 105 Feet
- Parking
- 6 spaces · 2 garage · Built-In
- Basement
- Full, Finished
- Heating
- Forced Air
- Air conditioning
- Central Air
- Neighbourhood
- West
- Major intersection
- Bridge and Lees Lane
Rooms
| Room | Level | Size (m) | Features |
|---|---|---|---|
| Kitchen | Main | 5.64 × 4.45 | hardwood floor, b/i appliances, w/o to pool |
| Bedroom 3 | Second | 3.66 × 3.66 | 3 pc ensuite, walk-in closet(s), hardwood floor |
| Dining Room | Main | 5.4 × 3.65 | hardwood floor, combined w/great rm, built-in speakers |
| Bedroom 4 | Second | 3.53 × 3.6 | 3 pc ensuite, walk-in closet(s), hardwood floor |
| Laundry | Main | 1.88 × 3.15 | — |
| Bedroom 2 | Second | 4.09 × 4.4 | 3 pc ensuite, b/i closet, hardwood floor |
| Office | Main | 3.68 × 3.56 | Hardwood Floor |
| Bathroom | Main | — | 2 Pc Bath |
| Bedroom | Basement | 3.35 × 3.5 | Heated Floor |
| Bedroom | Second | 5.18 × 4.78 | 4 pc ensuite, walk-in closet(s), hardwood floor |
| Great Room | Main | 5.64 × 4.35 | hardwood floor, gas fireplace, built-in speakers |
| Great Room | Basement | 10.98 × 7.93 | heated floor, 3 pc bath, wet bar |
| Bathroom | Basement | — | 3 pc bath, heated floor |
Details from PropTx (TRREB MLS®) via Repliers. Information deemed reliable but not guaranteed.
About Oakville
Similar homes nearby
Other active listings in Oakville.
- 1343 Greenwood Crescent, Oakville$1,348,000 · 4 bed · 3 bath
- 1071 Scott Avenue N, Oakville$4,999,000 · 4 bed · 7 bath
- 244 Colchester Drive, Oakville$3,088,888 · 5 bed · 5 bath
- 2086 Sprucedale Drive, Oakville$1,599,000 · 4 bed · 4 bath
- 239 Jones Street, Oakville$3,600,000 · 3 bed · 6 bath
- 4044 Channing Crescent, Oakville$1,750,000 · 4 bed · 4 bath