
Oakville, ON
1343 Greenwood Crescent
$1,348,000
Data last updated Nov 2, 2026, 11:40 a.m. ET. By using this site you agree to our Terms of Use.
Property facts
- Price
- $1,348,000
- Type
- Detached
- Bedrooms
- 4
- Bathrooms
- 3
- MLS®
- W13744402
- Status
- active
- Brokerage
- RE/MAX EXPERTS
About this home
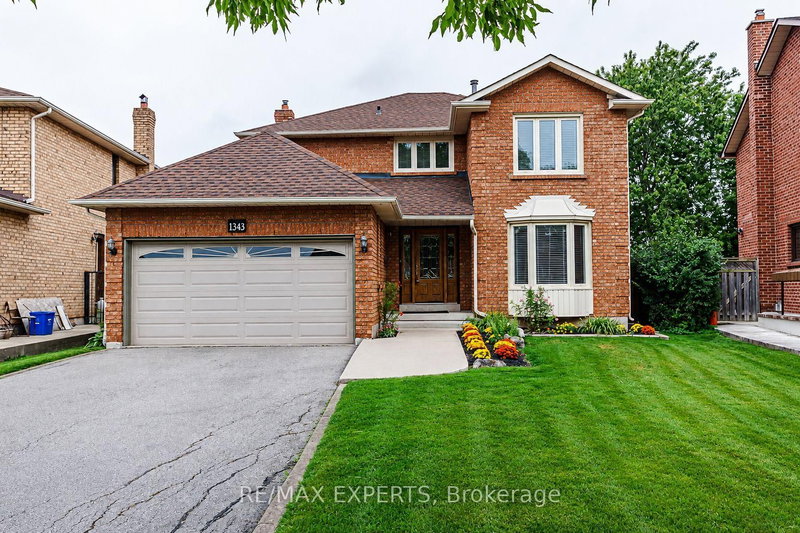
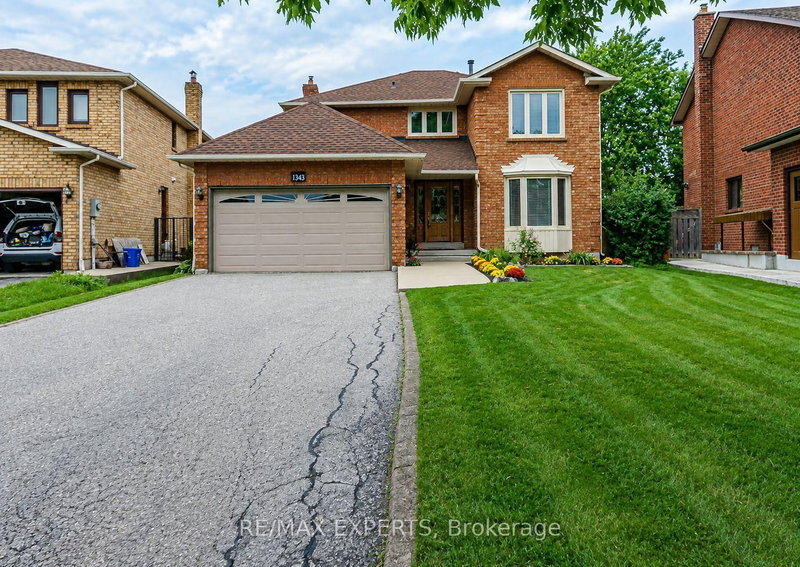
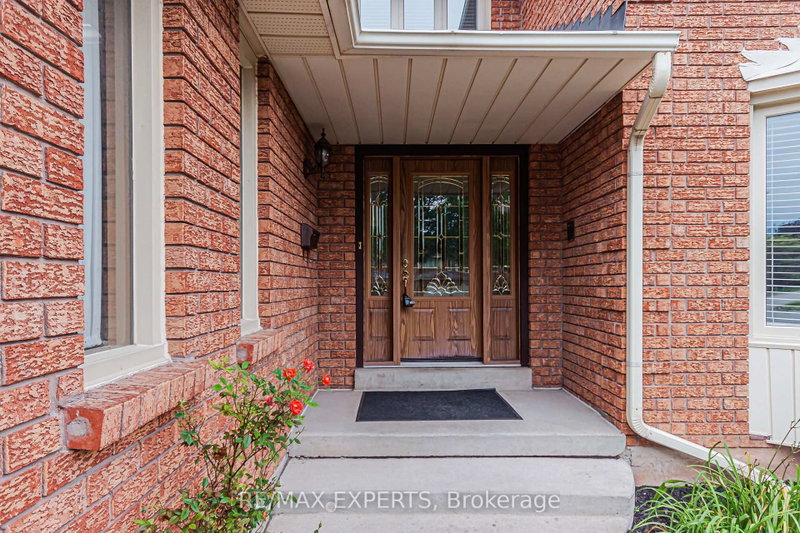
This sun-filled, spacious 4-bedroom home is located in the highly desirable Clearview neighbourhood, offering access to top-rated schools including Oakville Trafalgar, James W. Hill, and St. Luke. Beautifully renovated throughout, the home features a central hallway layout, north west facing formal living and dining rooms, and spacious kitchen with stainless steel appliances, complemented by a bright breakfast area with walkout to a wooden patio. Cozy family room, convenient mudroom with laundry area, garage access, and separate entrance adds everyday functionality. A rare opportunity exists to convert the main-floor office into a main-floor bedroom, complemented by a 2-piece main-floor bathroom, creating an ideal in-law or guest suite. Upstairs offers four generously sized bedrooms, including a spacious primary retreat with a walk-in closet, sitting area, and 3-piece ensuite. The front yard provides excellent curb appeal, featuring asphalt driveway with nice walkway. The private, fully fenced, low-maintenance backyard features a large wooden patio overlooking vegetable garden large pool size backyard ,perfect setting for summer entertaining and family gatherings. Carpet free in the 4 bedrooms ! Lots of storage! Conveniently located near major highways (QEW, 403, 407), Clarkson GO Station, and shopping, this home is also within walking distance to top-ranked primary schools, making it an exceptional opportunity in one of Oakville's most sought-after communities.
Location
More details
- Property tax
- $6,357 (2026)
- Days on market
- 60
- Style
- 2-Storey
- Lot
- 41.25 × 152.49 Feet
- Parking
- 6 spaces · 2 garage · Built-In
- Basement
- Full, Unfinished
- Heating
- Forced Air
- Air conditioning
- Central Air
- Neighbourhood
- Clearview
- Major intersection
- Kingsway Dr & Winston Churchill
Rooms
| Room | Level | Size (m) | Features |
|---|---|---|---|
| Family Room | Main | 5.09 × 3.09 | Parquet |
| Bedroom 2 | Second | 3.27 × 3.13 | Parquet |
| Primary Bedroom | Second | 4.88 × 3.19 | parquet, 3 pc ensuite |
| Living Room | Main | 4.24 × 3.24 | Parquet |
| Bedroom 4 | Second | 3.27 × 3.13 | Parquet |
| Kitchen | Main | 5.71 × 2.71 | ceramic floor, overlooks backyard |
| Bedroom 3 | Second | 3.86 × 3.13 | Parquet |
| Dining Room | Main | 3.03 × 2.74 | Parquet |
Details from PropTx (TRREB MLS®) via Repliers. Information deemed reliable but not guaranteed.
About Oakville
Similar homes nearby
Other active listings in Oakville.
- 3481 Post Road, Oakville$1,549,999 · 5 bed · 5 bath
- 1071 Scott Avenue N, Oakville$4,999,000 · 4 bed · 7 bath
- 244 Colchester Drive, Oakville$3,088,888 · 5 bed · 5 bath
- 2086 Sprucedale Drive, Oakville$1,599,000 · 4 bed · 4 bath
- 239 Jones Street, Oakville$3,600,000 · 3 bed · 6 bath
- 4044 Channing Crescent, Oakville$1,750,000 · 4 bed · 4 bath