
Toronto, ON
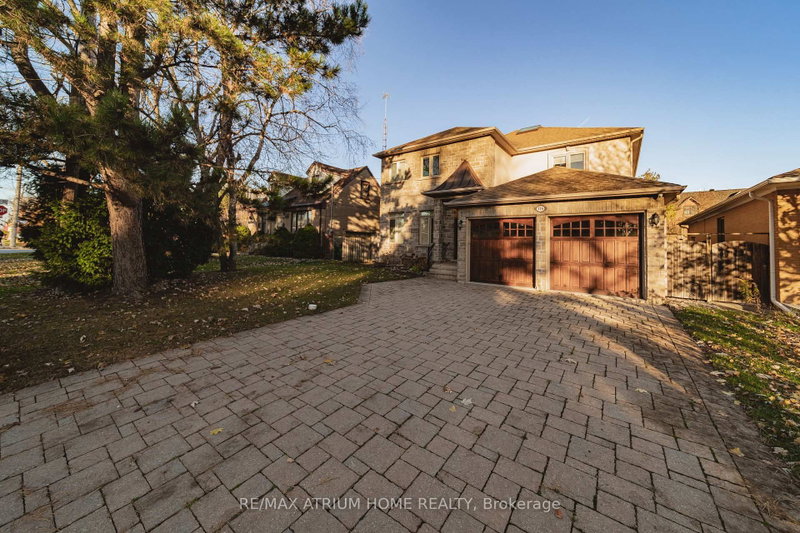
116 Church Avenue
$2,798,000
Data last updated Nov 2, 2026, 3:50 a.m. ET. By using this site you agree to our Terms of Use.


Property facts
- Price
- $2,798,000
- Type
- Detached
- Bedrooms
- 4
- Bathrooms
- 6
- MLS®
- C13549172
- Status
- active
- Brokerage
- RE/MAX ATRIUM HOME REALTY
About this home
Location, location, location ! Custom Built Home In Highly Desirable Area, Astonishing Open Concept Design & Finishes, Gourmet Kitchen W/Central Island & Granite CountertTop,10' & 9' Ceiling In Main & 2nd Floor, Stunning Glass Backsplash, Master bedroom W/ 7Pc Ensuite & Walk in Closet ,Crown Moldings. Amazing Deep Garden, huge Deck, family room with Fireplace ,Coffered Ceiling ,Wainscotting , Skylight, Huge Walkout Bsmt W/9' Ceil, FWet . Nanny's R, walk to Yonge st , close to all amenities, shops, restaurant's, highly ranked schools, steps to Mckee primary school.
Location
More details
- Property tax
- $16,092 (2026)
- Days on market
- 116
- Style
- 2-Storey
- Year built
- 6-15
- Lot
- 50 × 136.2 Feet
- Parking
- 8 spaces · 2 garage · Attached
- Basement
- Finished, Walk-Out
- Heating
- Forced Air
- Air conditioning
- Central Air
- Neighbourhood
- Willowdale East
- Major intersection
- Yonge/Finch
Rooms
| Room | Level | Size (m) | Features |
|---|---|---|---|
| Living Room | Main | 9.2 × 3.93 | combined w/dining, wainscoting, halogen lighting |
| Dining Room | Main | 9.2 × 3.93 | hardwood floor, coffered ceiling(s), crown moulding |
| Breakfast | Main | 3.34 × 4.4 | hardwood floor, w/o to deck, halogen lighting |
| Primary Bedroom | Second | 4.86 × 5.16 | walk-in closet(s), 6 pc ensuite, hardwood floor |
| Kitchen | Main | 6.17 × 4.4 | granite counters, centre island, halogen lighting |
| Bedroom 5 | Basement | 3.06 × 3.91 | laminate, 3 pc ensuite, above grade window |
| Library | Main | 3.5 × 2.3 | b/i shelves, b/i desk, crown moulding |
| Bedroom 3 | Second | 3.83 × 3.58 | walk-in closet(s), 4 pc ensuite, hardwood floor |
| Bedroom 2 | Second | 3.1 × 3.58 | double closet, 4 pc ensuite, hardwood floor |
| Bedroom 4 | Second | 4.3 × 5 | walk-in closet(s), 4 pc ensuite, hardwood floor |
| Recreation | Basement | 14.21 × 11.6 | laminate, wet bar, walk-out |
Details from PropTx (TRREB MLS®) via Repliers. Information deemed reliable but not guaranteed.
About Toronto
Toronto offers a neighbourhood for every lifestyle, from quiet established streets to vibrant urban districts, with the city's employment, transit and culture at hand.
Toronto market, September 2026
- Median sold price
- $835,000
- Avg. days on market
- 34
- Sale-to-list
- 99.0%
1532 residential sales. Source: TRREB MLS® data via PropTx. Aggregates only.
Similar homes nearby
Other active listings in Toronto.
- 3 Lovekin Grove, Toronto$1,350,000 · 4 bed · 4 bath
- 22 Todd Road, Toronto$1,998,800 · 4 bed · 5 bath
- 49 Bowerbank Drive, Toronto$998,880 · 4 bed · 4 bath
- 328 Port Royal Trail, Toronto$1,088,000 · 4 bed · 6 bath
- 99 Park Home Avenue, Toronto$1,399,000 · 3 bed · 1 bath
- 38 Pickering Street, Toronto$1,799,000 · 4 bed · 4 bath