
Innisfil, ON
1128 Westmount Avenue
$999,000
Data last updated Nov 3, 2026, 2:30 a.m. ET. By using this site you agree to our Terms of Use.
Property facts
- Price
- $999,000
- Type
- Detached
- Bedrooms
- 4
- Bathrooms
- 4
- MLS®
- N13721622
- Status
- active
- Brokerage
- FARIS TEAM REAL ESTATE BROKERAGE
About this home
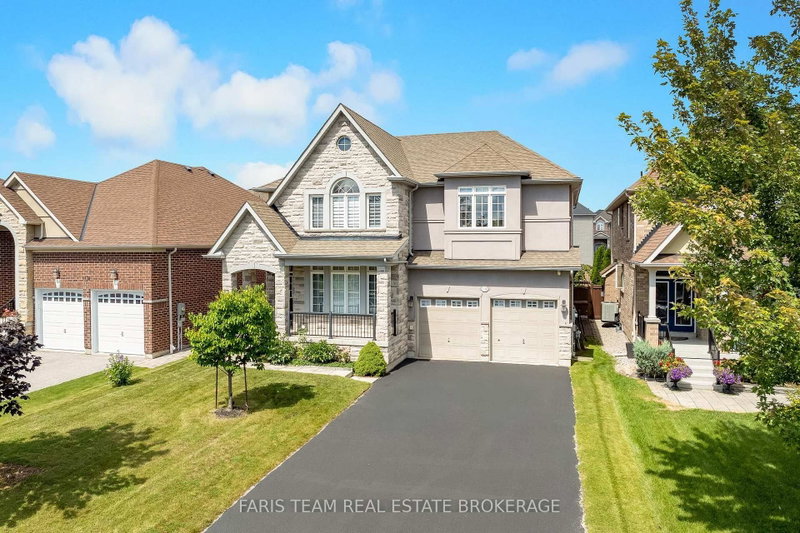
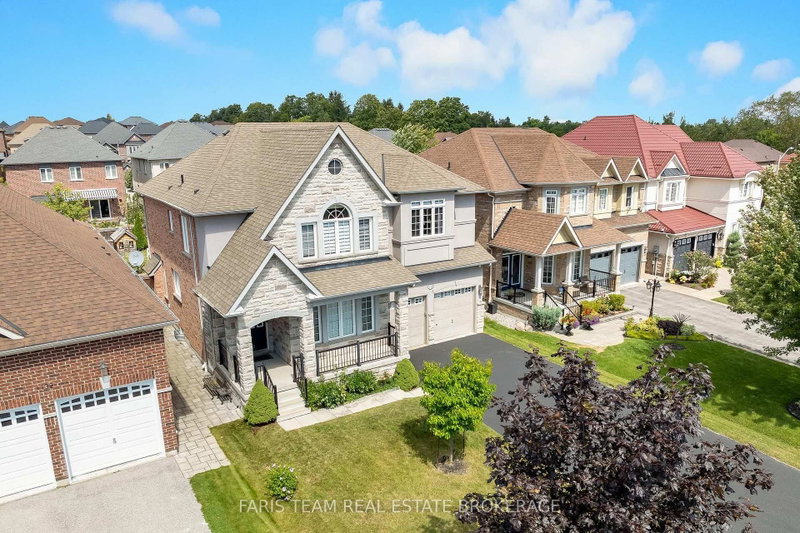
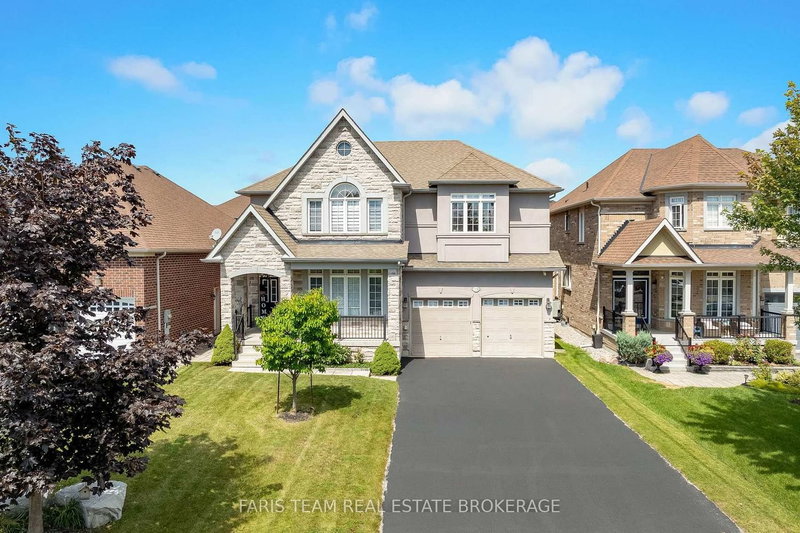
Top 5 Reasons You Will Love This Home: 1) Nestled in a quiet, family-friendly neighbourhood, this beautiful four bedroom, three and a half bathroom home offers comfort and convenience, with schools just a short walk away, nearby beaches for weekend adventures, and quick highway access for an easy commute 2) Designed with modern living in mind, the bright and spacious open-concept layout features 9' ceilings, rich hardwood flooring, and an abundance of natural light, while the gourmet kitchen serves as the heart of the home, complete with granite countertops, a sprawling centre island, and plenty of space for family gatherings and entertaining 3) Upstairs, you'll find four generously sized bedrooms, including a luxurious primary retreat with a spa-inspired ensuite featuring heated floors, the perfect place to unwind after a long day 4) Tandem garage delivering parking for up to three vehicles and includes convenient access to the basement, creating excellent potential for an in-law suite or multi-generational living arrangement 5) Step outside to your own beautifully landscaped backyard oasis, featuring a large interlock patio ideal for entertaining, a covered front porch, an expansive driveway, and a garden shed complete with its own electrical panel, providing exceptional storage and workspace options. 2,917 above grade sq.ft. plus an unfinished basement.
Location
More details
- Property tax
- $6,246 (2025)
- Days on market
- 68
- Style
- 2-Storey
- Year built
- 6-15
- Lot
- 49.41 × 131.2 Feet
- Parking
- 9 spaces · 3 garage · Attached
- Basement
- Unfinished, Full, Separate Entrance
- Heating
- Forced Air
- Air conditioning
- Central Air
- Neighbourhood
- Alcona
- Major intersection
- St Johns Rd/Westmount Ave
Rooms
| Room | Level | Size (m) | Features |
|---|---|---|---|
| Bedroom | Upper | 4.19 × 3.59 | 3 pc ensuite, hardwood floor, closet |
| Bedroom | Upper | 5.47 × 4.45 | semi ensuite, hardwood floor, closet |
| Bedroom | Upper | 4.74 × 4.64 | hardwood floor, closet, ceiling fan(s) |
| Family Room | Main | 3.67 × 3.52 | hardwood floor, window |
| Dining Room | Main | 5.86 × 4.84 | hardwood floor, window, recessed lighting |
| Kitchen | Main | 4.2 × 3.9 | eat-in kitchen, ceramic floor, stainless steel appl |
| Breakfast | Main | 4.43 × 2.86 | ceramic floor, window, w/o to patio |
| Living Room | Main | 5.08 × 3.98 | hardwood floor, gas fireplace, window |
| Laundry | Main | 2.48 × 1.81 | ceramic floor, laundry sink, access to garage |
| Primary Bedroom | Upper | 6.75 × 5.46 | 5 pc ensuite, hardwood floor, walk-in closet(s) |
Details from PropTx (TRREB MLS®) via Repliers. Information deemed reliable but not guaranteed.
About Innisfil
Innisfil offers a mix of waterfront character, established pockets and newer neighbourhoods between Barrie and the GTA.
Innisfil market, September 2026
- Median sold price
- $700,000
- Avg. days on market
- 48
- Sale-to-list
- 94.7%
51 residential sales. Source: TRREB MLS® data via PropTx. Aggregates only.
Similar homes nearby
Other active listings in Innisfil.
- 1798 Emberton Way, Innisfil$1,168,888 · 4 bed · 5 bath
- 2636 9th Line, Innisfil$1,188,000 · 3 bed · 2 bath
- 1373 Lawson Street, Innisfil$1,329,990 · 5 bed · 5 bath
- 17 Church Street, Innisfil$540,000 · 3 bed · 1 bath
- 545 Mika Street, Innisfil$829,000 · 3 bed · 3 bath
- 1908 10th Line, Innisfil$1,100,000 · 3 bed · 3 bath