
Innisfil, ON
1798 Emberton Way
$1,168,888
Data last updated Nov 1, 2026, 11:00 p.m. ET. By using this site you agree to our Terms of Use.
Property facts
- Price
- $1,168,888
- Type
- Detached
- Bedrooms
- 4
- Bathrooms
- 5
- MLS®
- N13728434
- Status
- active
- Brokerage
- HOME LAND PLUS REALTY LTD.
About this home
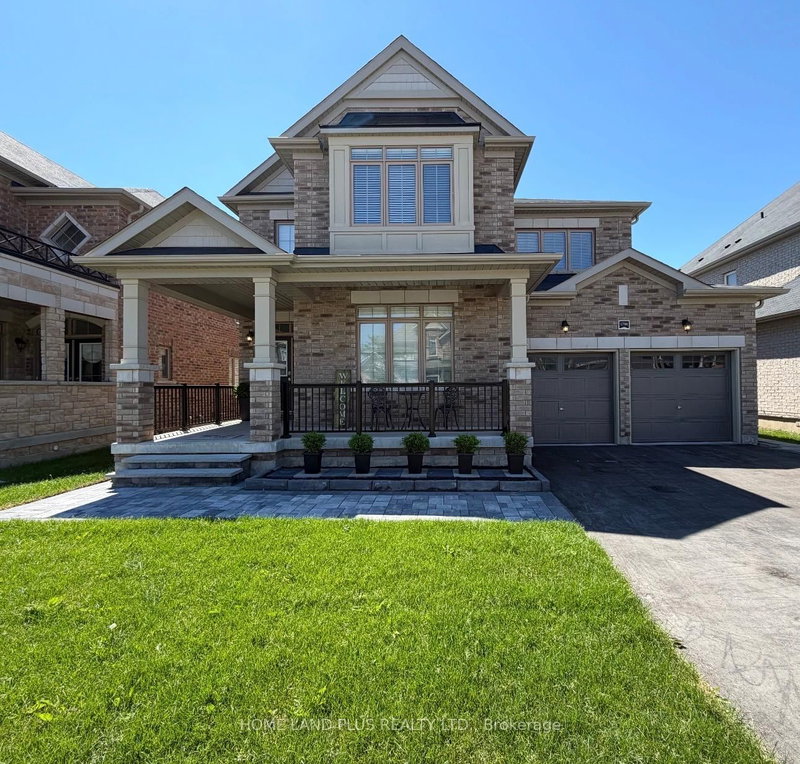
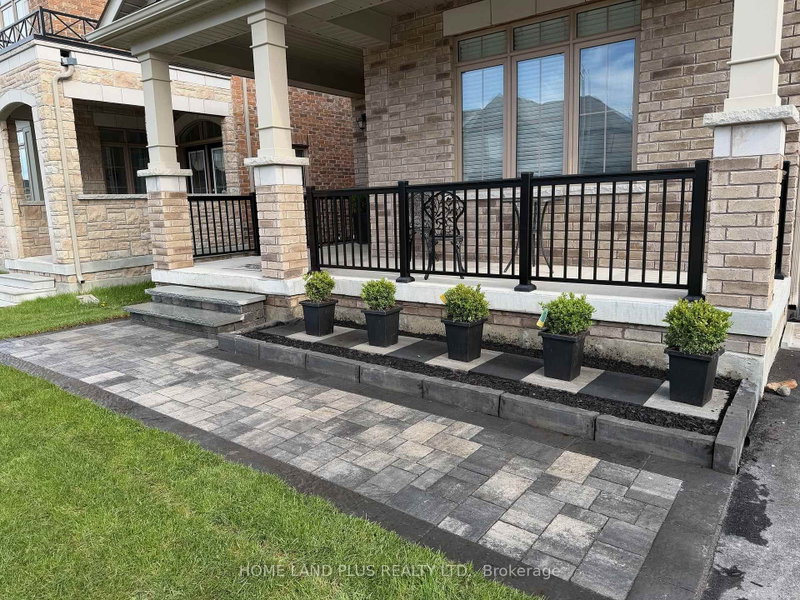
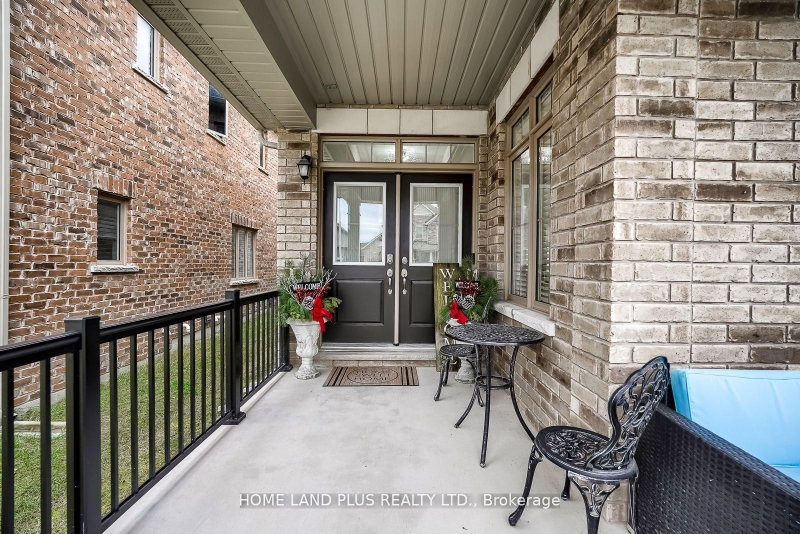
Exceptional 6-year-old executive home featuring 3,500 sq ft of thoughtfully designed living space, complemented by a fully finished basement with a legal separate entrance, adding extra living space of approximately 1,350 sq ft, for a total of 5,000 sq ft of living area. Featuring 4+2 bedrooms and 5 bathrooms, this home boasts a double-door entry, upgraded hardwood flooring, elegant molding, pot lights throughout, a bright, spacious layout, a designer kitchen with an oversized island with Granite countertops, perfect for entertaining. The property includes a 22-kilowatt whole-home generator, adding an extra layer of value. Ideally located within walking distance to Lake Simcoe, close to top-rated schools, the YMCA, ice rinks, baseball diamonds, and with easy access to Highway 400. This home combines luxury, space, and everyday convenience in one highly desirable package.
Location
More details
- Property tax
- $6,400 (2026)
- Days on market
- 64
- Style
- 2-Storey
- Year built
- 0-5
- Lot
- 50.2 × 114.83 Feet
- Parking
- 4 spaces · 2 garage · Attached
- Basement
- Finished
- Heating
- Forced Air
- Air conditioning
- Central Air
- Neighbourhood
- Alcona
- Major intersection
- 20th Sideroad/6th Line
Rooms
| Room | Level | Size (m) | Features |
|---|---|---|---|
| Recreation | Basement | 4 × 5.6 | Laminate |
| Bedroom 3 | Second | 3.78 × 3.78 | 4 pc bath, closet, large window |
| Bedroom 2 | Second | 3.96 × 3.23 | 4 pc bath, closet, large window |
| Bedroom 4 | Second | 3.96 × 3.6 | 3 pc ensuite, large window, closet |
| Dining Room | Main | 4.57 × 3.84 | hardwood floor, large window |
| Kitchen | Main | 4.57 × 3.05 | stainless steel appl, granite counters, breakfast bar |
| Living Room | Main | 3.96 × 3.54 | hardwood floor, large window |
| Primary Bedroom | Second | 6.01 × 3.96 | 5 pc ensuite, closet, large window |
| Family Room | Main | 5.97 × 3.96 | hardwood floor, fireplace, large window |
| Breakfast | Main | 4.51 × 2.99 | combined w/kitchen, stainless steel appl, tile floor |
| Bedroom | Basement | 2.5 × 3 | Laminate |
| Kitchen | Basement | 3.96 × 3.6 | Laminate |
Details from PropTx (TRREB MLS®) via Repliers. Information deemed reliable but not guaranteed.
About Innisfil
Innisfil offers a mix of waterfront character, established pockets and newer neighbourhoods between Barrie and the GTA.
Innisfil market, September 2026
- Median sold price
- $700,000
- Avg. days on market
- 48
- Sale-to-list
- 94.7%
51 residential sales. Source: TRREB MLS® data via PropTx. Aggregates only.
Similar homes nearby
Other active listings in Innisfil.
- 781 Edward Street, Innisfil$725,000 · 2 bed · 1 bath
- 3847 West Street, Innisfil$949,300 · 4 bed · 3 bath
- 2342 Somers Boulevard, Innisfil$715,000 · 3 bed · 2 bath
- 1320 Fox Hill Street, Innisfil$849,000 · 4 bed · 3 bath
- 1109 2nd Line, Innisfil$1,749,900 · 4 bed · 4 bath
- 1051 Goshen Road, Innisfil$570,000 · 3 bed · 3 bath