
Toronto, ON
112 Kingslake Road
$1,289,000
Data last updated Nov 2, 2026, 4:20 a.m. ET. By using this site you agree to our Terms of Use.


Property facts
- Price
- $1,289,000
- Type
- Detached
- Bedrooms
- 3
- Bathrooms
- 5
- MLS®
- C13798238
- Status
- active
- Brokerage
- KELLER WILLIAMS EMPOWERED REALTY
About this home
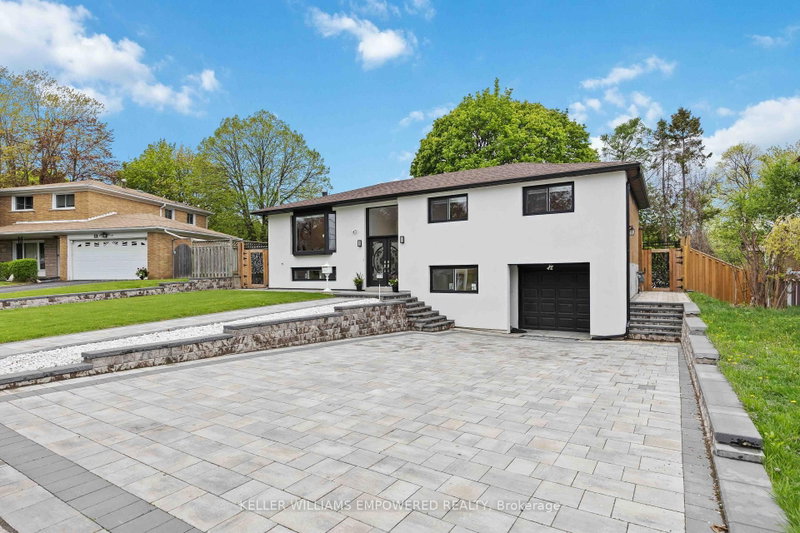
RENOVATED TOP TO BOTTOM! Close to 2600 sq ft living space, over $250,000 in upgrades. Welcome to this beautifully upgraded home in the highly sought-after Don Valley Village community, in the heart of North York! Showcasing a fully finished basement apartment with a private entrance, 3 bedrooms, 2 full bathrooms, a full kitchen, and in-unit laundry - ideal for rental income or accommodating extended family. Extensive upgrades include new energy-efficient windows and doors, new roof and hot water tank, new electrical panel with EV charger, and a new spacious composite deck. Freshly painted throughout with new interlock stonework, this property impresses from the moment you arrive. Step through elegant double doors into a bright, smart layout with smooth ceilings, new flooring, pot lights, and crown molding. The modern kitchen and renovated bathrooms feature premium finishes. Exterior waterproofing and a new trench drain in front of the garage provide extra peace of mind. The new stucco facade enhances curb appeal, paired with refreshed landscaping, lush new sod, and beautifully designed interlocking in both the front and backyard. The backyard is designed for entertaining with a large deck, built-in brick and stone fireplace, gazebo, and outdoor bathroom - perfect for hosting family and friends. Unbeatable location: Steps to Hobart and Godstone Parks, top-rated schools (St. Gerald Catholic and Georges Vanier Secondary), and just minutes to Seneca College, T&T, No Frills, Food Basics, and Fairview Mall. Convenient access to Don Mills subway, North York General Hospital, Oriole and Old Cummer GO Stations, and Highways 401 & 404. This exceptional home offers an ideal blend of luxury, comfort, and convenience A rare opportunity you won't want to miss!
Location
More details
- Property tax
- $6,913 (2026)
- Days on market
- 47
- Style
- Bungalow-Raised
- Lot
- 56.8 × 101.02 Feet
- Parking
- 6 spaces · 1 garage · Attached
- Basement
- Finished, Separate Entrance
- Heating
- Forced Air
- Air conditioning
- Central Air
- Neighbourhood
- Don Valley Village
- Major intersection
- Don Mills / Van Horne
Rooms
| Room | Level | Size (m) | Features |
|---|---|---|---|
| Dining Room | Upper | 11.7 × 13.6 | overlooks backyard, laminate, combined w/living |
| Bedroom 4 | Lower | 21.7 × 13.4 | 3 pc ensuite, overlooks frontyard, side door |
| Kitchen | Lower | — | stainless steel appl, tile floor, window |
| Bedroom 3 | Upper | 12.4 × 12.7 | closet, laminate, overlooks frontyard |
| Bedroom 5 | Lower | 12.6 × 10.9 | closet, laminate, window |
| Living Room | Upper | 19.9 × 14.2 | overlooks frontyard, laminate, combined w/dining |
| Kitchen | Upper | 17.5 × 12.9 | w/o to deck, tile floor, overlooks garden |
| Foyer | Upper | 7.9 × 5.3 | mirrored closet, tile floor, staircase |
| Den | Lower | — | laminate, window |
| Family Room | Lower | 19.7 × 15.2 | fireplace, laminate, window |
| Primary Bedroom | Upper | 17.5 × 13 | large closet, laminate, overlooks garden |
| Bedroom 2 | Upper | 11.8 × 11.1 | closet, laminate, overlooks frontyard |
Details from PropTx (TRREB MLS®) via Repliers. Information deemed reliable but not guaranteed.
About Toronto
Toronto offers a neighbourhood for every lifestyle, from quiet established streets to vibrant urban districts, with the city's employment, transit and culture at hand.
Toronto market, September 2026
- Median sold price
- $835,000
- Avg. days on market
- 34
- Sale-to-list
- 99.0%
1532 residential sales. Source: TRREB MLS® data via PropTx. Aggregates only.
Similar homes nearby
Other active listings in Toronto.
- 3 Lovekin Grove, Toronto$1,350,000 · 4 bed · 4 bath
- 22 Todd Road, Toronto$1,998,800 · 4 bed · 5 bath
- 49 Bowerbank Drive, Toronto$998,880 · 4 bed · 4 bath
- 328 Port Royal Trail, Toronto$1,088,000 · 4 bed · 6 bath
- 99 Park Home Avenue, Toronto$1,399,000 · 3 bed · 1 bath
- 38 Pickering Street, Toronto$1,799,000 · 4 bed · 4 bath