
Georgina, ON
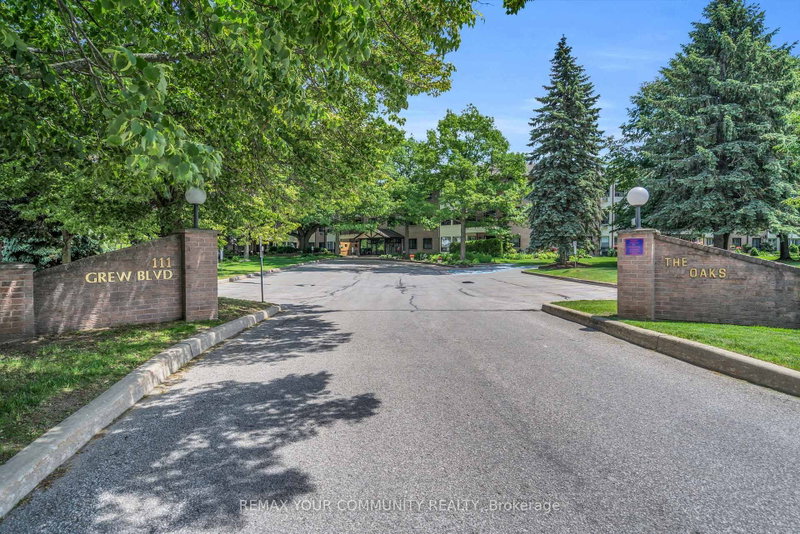
111 Grew Boulevard
$510,000
Data last updated Oct 31, 2026, 7:30 p.m. ET. By using this site you agree to our Terms of Use.

Property facts
- Price
- $510,000
- Type
- condo apartment
- Bedrooms
- 2
- Bathrooms
- 2
- MLS®
- N13458296
- Status
- active
- Brokerage
- REMAX YOUR COMMUNITY REALTY
About this home
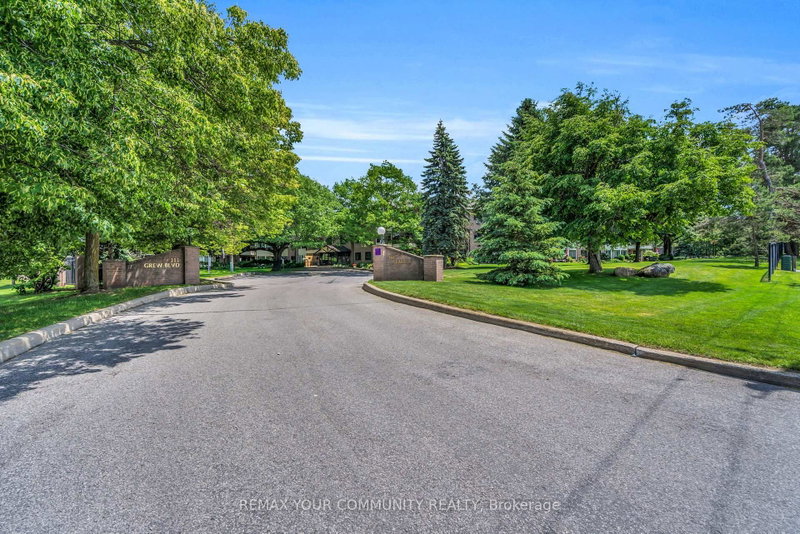
Lakeside Living at "The Oaks!" Discover this sun-drenched, 2nd-floor sanctuary nestled in the heart of historic Jackson's Point. This spacious, 2 bedroom condo beautifully pairs effortless entertaining with peaceful tranquility. The bright, functional kitchen boasts abundant counter space, flowing seamlessly into a living area framed by large windows and a private balcony with serene, tree-lined garden views. Features 2 generous bedrooms and two full baths, including a primary retreat complete with a large walk-in closet and 4-piece ensuite. Incredible bonuses include in-suite laundry, extensive storage, and exclusive parking. Located in a secure, well maintained adult building with an inviting lobby, elevator, gym, and community room. Walk to Lake Simcoe, local shops, dining, and the historic Briars Golf Club. Quick access to Hwy 404. The perfect match for downsizers, snowbirds, or lifestyle seekers!
Location
More details
- Property tax
- $2,832 (2025)
- Days on market
- 137
- Style
- Apartment
- Parking
- 1 spaces · None
- Maintenance fee
- $504/mo
- Basement
- None
- Heating
- Baseboard
- Air conditioning
- Window Unit(s)
- Exposure
- South East
- Neighbourhood
- Sutton & Jackson's Point
- Major intersection
- Dalton Rd & Lake Drive East
Rooms
| Room | Level | Size (m) | Features |
|---|---|---|---|
| Bedroom | Main | 4.75 × 2.77 | double closet, 3 pc ensuite, broadloom |
| Other | Main | 2.08 × 1.7 | — |
| Dining Room | Main | — | combined w/living, broadloom, l-shaped room |
| Kitchen | Main | 3.3 × 2.69 | eat-in kitchen, b/i dishwasher |
| Primary Bedroom | Main | 5.13 × 2.95 | walk-in closet(s), 4 pc ensuite, broadloom |
| Living Room | Main | 7.62 × 5.89 | combined w/dining, broadloom, l-shaped room |
| Laundry | Main | 2.08 × 1.7 | — |
Details from PropTx (TRREB MLS®) via Repliers. Information deemed reliable but not guaranteed.