
Toronto, ON
110 Harding Avenue
$1,440,000
Data last updated Nov 2, 2026, 2:40 a.m. ET. By using this site you agree to our Terms of Use.


Property facts
- Price
- $1,440,000
- Type
- Detached
- Bedrooms
- 4
- Bathrooms
- 3
- MLS®
- W13776282
- Status
- active
- Brokerage
- CENTURY 21 ATRIA REALTY INC.
About this home
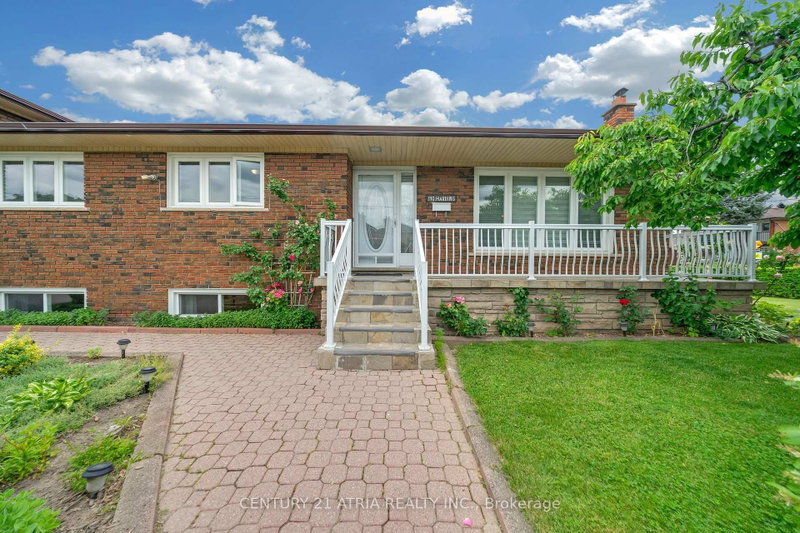
Welcome to this beautifully renovated 3-level side-split bungalow rise. This property offering3 fully separate units with 3 separate entrances, and 3 kitchens! Thoughtfully designed toprovide 3 independent living spaces, this exceptional property is ideal for multi-generationalfamilies, investors, or first time home buyer. Every level has been fully renovated andfeatures its own private entrance, kitchen, bathroom, and living space, offering privacy andflexibility rarely found in today's market. Main unit showcases a bright open-concept layout.The combined living and dining room features large picture windows, hardwood flooring, potlights, renovated bathrooms, 3 spacious bedrooms, and a stunning chef's kitchen complete withquartz countertops, stainless steel appliances, custom cabinetry, and an oversized island. Theupper loft offers a bright separate suite with a full kitchen, big dining-living area, anadditional bedroom, a full bathroom, and a separate entrance. The finished lower level isequally impressive, featuring another suite with a full kitchen, additional bedroom, bathroom,laundry area, ample storage, and its own separate entrance. Situated on a professionallylandscaped corner lot, the fully fenced backyard features lush gardens and a spaciouspatio-perfect for entertaining or relaxing outdoors. Located just minutes from excellentschools, parks, shopping, supermarket, public transit, and convenient access to Highways 400,401, and Yorkdale Mall. This move-in-ready home combines modern living with exceptionalflexibility. Enjoy the comfort of a beautifully renovated residence, create space for extendedfamily, or explore the possibilities offered by three separate living areas designed fortoday's lifestyle.
Location
More details
- Property tax
- $5,471 (2026)
- Days on market
- 52
- Style
- Sidesplit 3
- Lot
- 40 × 131 Feet
- Parking
- 4 spaces · 2 garage · Attached
- Basement
- Finished
- Heating
- Forced Air
- Air conditioning
- Central Air
- Neighbourhood
- Brookhaven-Amesbury
- Major intersection
- Black Creek/Lawrence
Rooms
| Room | Level | Size (m) | Features |
|---|---|---|---|
| Kitchen | Upper | 5.59 × 4.04 | breakfast bar, quartz counter, side door |
| Bathroom | Ground | 3.81 × 1.85 | 3 pc bath, window |
| Bathroom | Main | 2.69 × 2.77 | 3 Pc Bath |
| Game Room | Ground | 3.76 × 3.78 | window, double closet, open concept |
| Living Room | Main | 6.81 × 3.68 | double closet, window, pot lights |
| Bedroom 5 | Main | 3.48 × 3.02 | window, closet, double stairs |
| Bedroom 4 | Main | 2.9 × 3.38 | closet, double doors, hardwood floor |
| Foyer | Ground | 2.95 × 3.43 | walk-up, side door |
| Kitchen | Ground | 6.81 × 3.18 | combined w/dining, quartz counter, window |
| Dining Room | Main | 2.9 × 2.77 | open concept, combined w/living, window |
| Bedroom 2 | Upper | 3.38 × 3.07 | double closet, window, overlooks frontyard |
| Bedroom 3 | Main | 3.48 × 3.07 | closet, double doors, hardwood floor |
| Laundry | Ground | 7.62 × 3.43 | window, laundry sink |
| Kitchen | Main | 3.68 × 2.77 | open concept, quartz counter, window |
| Primary Bedroom | Ground | 3.81 × 3.78 | window, closet organizers |
| Bathroom | Upper | 1.85 × 3.07 | 3 pc bath, window |
Details from PropTx (TRREB MLS®) via Repliers. Information deemed reliable but not guaranteed.
About Toronto
Toronto offers a neighbourhood for every lifestyle, from quiet established streets to vibrant urban districts, with the city's employment, transit and culture at hand.
Toronto market, September 2026
- Median sold price
- $835,000
- Avg. days on market
- 34
- Sale-to-list
- 99.0%
1532 residential sales. Source: TRREB MLS® data via PropTx. Aggregates only.
Similar homes nearby
Other active listings in Toronto.
- 3 Lovekin Grove, Toronto$1,350,000 · 4 bed · 4 bath
- 22 Todd Road, Toronto$1,998,800 · 4 bed · 5 bath
- 49 Bowerbank Drive, Toronto$998,880 · 4 bed · 4 bath
- 328 Port Royal Trail, Toronto$1,088,000 · 4 bed · 6 bath
- 99 Park Home Avenue, Toronto$1,399,000 · 3 bed · 1 bath
- 38 Pickering Street, Toronto$1,799,000 · 4 bed · 4 bath