
Aurora, ON
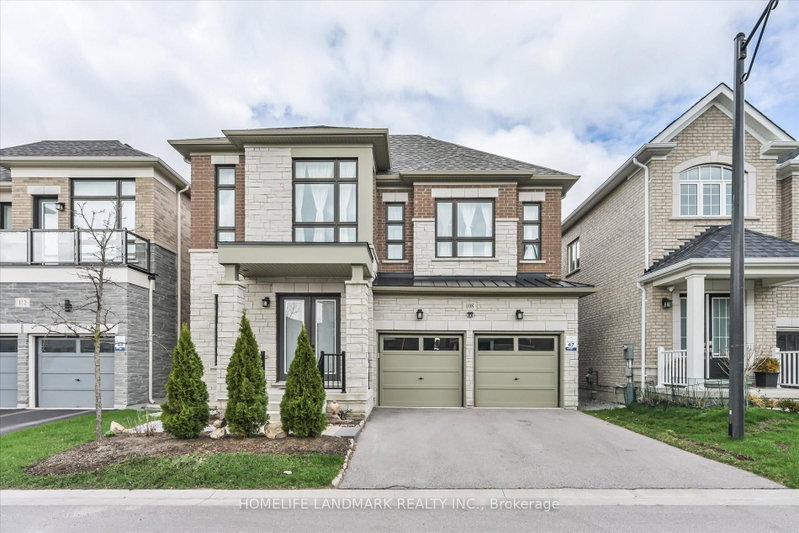
108 Pine Hill Crescent E
$2,080,000
Data last updated Nov 1, 2026, 6:30 p.m. ET. By using this site you agree to our Terms of Use.


Property facts
- Price
- $2,080,000
- Type
- Detached
- Bedrooms
- 4
- Bathrooms
- 4
- MLS®
- N13643194
- Status
- active
- Brokerage
- HOMELIFE LANDMARK REALTY INC.
About this home
Welcome To 108 Pine Hill Crescent, Nestled In A Quiet And Highly Sought-After Neighbourhood In Aurora. This Well-Maintained Home Offers An Exceptional Blend Of Comfort, Functionality, And Timeless Appeal-Ideal For Families, Professionals, Or Those Seeking A Peaceful Suburban Lifestyle.Featuring A Spacious And Thoughtfully Designed Layout, The Home Showcases Bright Principal Rooms Filled With Natural Light, Creating A Warm And Inviting Atmosphere Throughout. The Open-Concept Living And Dining Areas Provide A Seamless Setting For Both Everyday Living And Entertaining.The Kitchen Is Both Practical And Inviting, Offering Ample Cabinetry, Generous Counter Space, And A Cozy Breakfast Area Overlooking The Backyard-Perfect For Morning Coffee Or Casual Family Meals.The Upper Level Features Well-Proportioned Bedrooms, Including A Comfortable Primary Retreat With Ample Closet Space. Additional Bedrooms Are Bright And Versatile, Ideal For Children, Guests, Or A Home Office.Situated On A Desirable Lot, The Property Boasts A Private Backyard-Perfect For Outdoor Entertaining, Summer Barbecues, Or Simply Relaxing In A Tranquil Setting.Conveniently Located Close To Top-Rated Schools, Parks, Shopping, Restaurants, And Major Highways, This Home Offers Easy Access To All Amenities While Maintaining A Quiet Residential Atmosphere.A Fantastic Opportunity To Own A Beautiful Home In One Of Aurora's Most Desirable Communities.
Location
More details
- Property tax
- $8,764 (2025)
- Days on market
- 88
- Style
- 2-Storey
- Year built
- 0-5
- Lot
- 41.8 × 111.5 Feet
- Parking
- 4 spaces · 2 garage · Detached
- Basement
- Unfinished, Walk-Out
- Heating
- Forced Air
- Air conditioning
- Central Air
- Neighbourhood
- Aurora Estates
- Major intersection
- Yonge & Bloomington
Rooms
| Room | Level | Size (m) | Features |
|---|---|---|---|
| Den | Ground | 3.36 × 3.36 | Hardwood Floor |
| Living Room | Ground | 4.58 × 3.8 | Hardwood Floor |
| Bedroom 3 | Second | 4.55 × 4.15 | Hardwood Floor |
| Laundry | Second | 3.65 × 1.82 | Hardwood Floor |
| Primary Bedroom | Second | 6.17 × 4.57 | Hardwood Floor |
| Kitchen | Ground | 4.25 × 2.48 | Hardwood Floor |
| Dining Room | Ground | 3.5 × 3.34 | Hardwood Floor |
| Bedroom 4 | Second | 3.95 × 3.65 | Hardwood Floor |
| Bedroom 2 | Second | 3.65 × 3.35 | Hardwood Floor |
| Breakfast | Ground | 4.25 × 3.03 | Hardwood Floor |
Details from PropTx (TRREB MLS®) via Repliers. Information deemed reliable but not guaranteed.
About Aurora
Aurora is known for established neighbourhoods, green space and a strong sense of community within easy reach of the GTA.
Aurora market, September 2026
- Median sold price
- $947,000
- Avg. days on market
- 37
- Sale-to-list
- 97.5%
45 residential sales. Source: TRREB MLS® data via PropTx. Aggregates only.
Similar homes nearby
Other active listings in Aurora.
- 18 Hackwood Crescent, Aurora$1,499,000 · 4 bed · 3 bath
- 22 Kaleia Avenue, Aurora$1,498,000 · 4 bed · 6 bath
- 1 Trent Street, Aurora$1,350,000 · 4 bed · 3 bath
- 254 Touch Gold Crescent, Aurora$1,499,000 · 4 bed · 4 bath
- 365 Kennedy Street W, Aurora$1,838,000 · 4 bed · 4 bath
- 82 Ballymore Drive, Aurora$1,135,000 · 3 bed · 4 bath