
Toronto, ON
108 Peter Street
$898,000
Data last updated Nov 1, 2026, 7:00 p.m. ET. By using this site you agree to our Terms of Use.
Property facts
- Price
- $898,000
- Type
- condo apartment
- Bedrooms
- 3
- Bathrooms
- 2
- MLS®
- C13716170
- Status
- active
- Brokerage
- RIGHT AT HOME REALTY
About this home
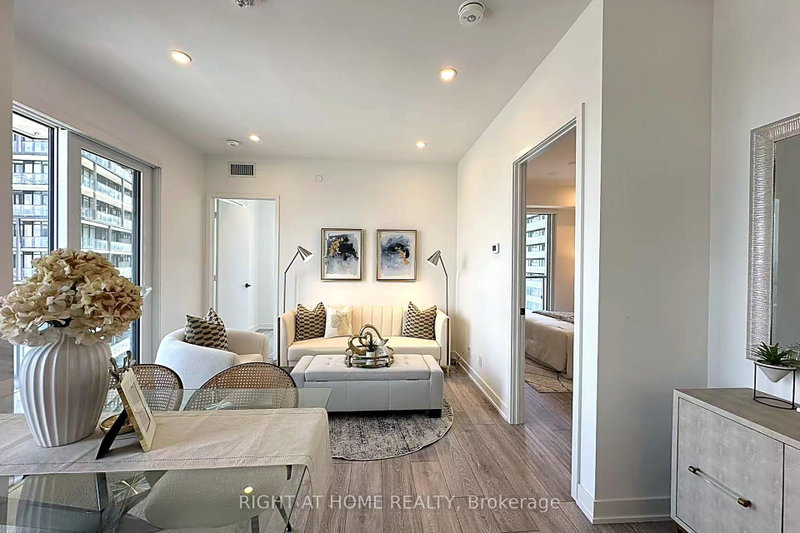
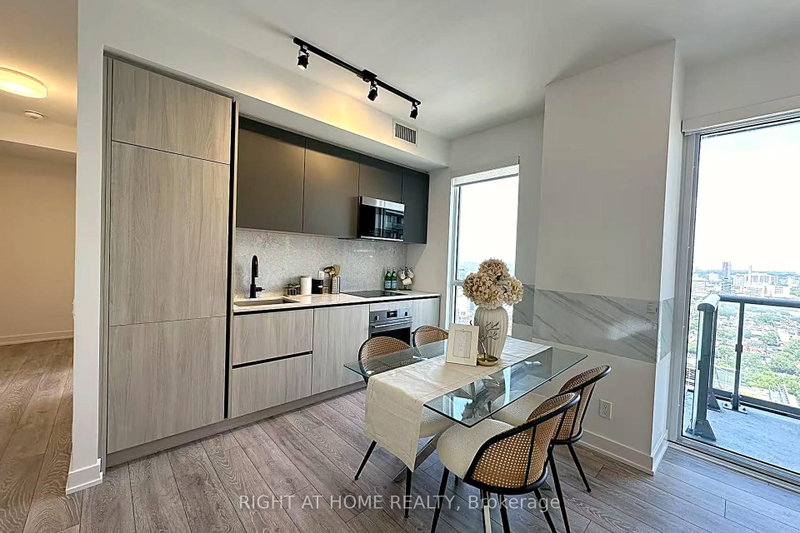
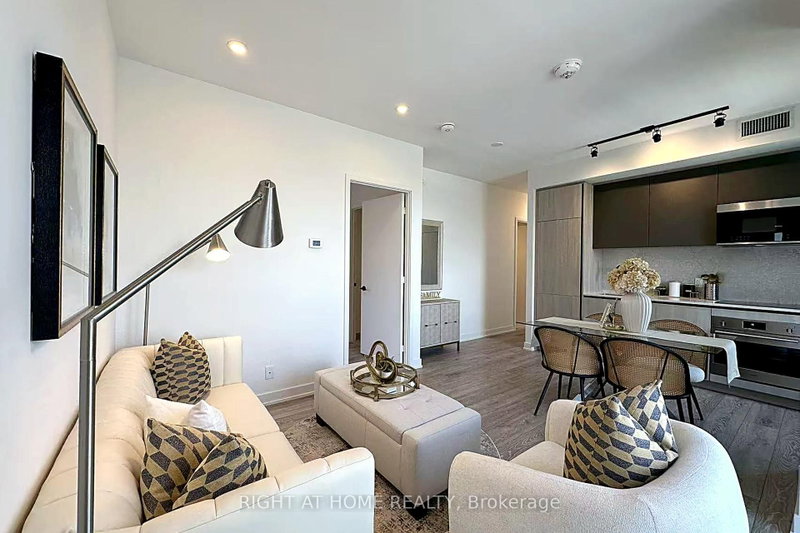
Welcome to this bright and upgraded 3-bedroom, 2-bathroom suite at the sought-after Peter & Adelaide Condos, in the heart of downtown Toronto. The layout is smart and practical. All three bedrooms are a good size, filled with natural light from large windows, and each has a roomy or walk-in closet for plenty of storage. The primary bedroom is a quiet retreat with an elegant crown moulding ceiling and its own private balcony - a perfect spot for morning coffee with northeast city views. The open living and dining area walks out to a second balcony, giving you even more outdoor space to enjoy. Inside, the suite has been upgraded with modern touches, including 9-ft smooth ceilings throughout. Residents enjoy top building amenities: a rooftop pool with stunning city views, a modern gym, and 24-hour concierge service. Known for its excellent management, Peter & Adelaide is one of downtown's best-maintained and most desirable buildings. Steps to TTC, Queen West, King West restaurants, and the Financial District. Whether you are a family, a professional, or love city living, this suite offers the perfect mix of style, comfort, and convenience. Don't miss it!
Location
More details
- Property tax
- $4,698 (2025)
- Days on market
- 69
- Style
- 1 Storey/Apt
- Parking
- 1 spaces · 1 garage · Underground
- Maintenance fee
- $728/mo
- Basement
- None
- Heating
- Forced Air
- Air conditioning
- Central Air
- Exposure
- North East
- Neighbourhood
- Waterfront Communities C1
- Major intersection
- Peter/Adelaide
Rooms
| Room | Level | Size (m) | Features |
|---|---|---|---|
| Bathroom | Main | 3.11 × 1.85 | Porcelain Floor |
| Dining Room | Main | 5.46 × 3.53 | hardwood floor, combined w/kitchen, combined w/living |
| Bedroom 2 | Main | 2.74 × 3.01 | hardwood floor, large closet, large window |
| Foyer | Main | 4.57 × 1.1 | hardwood floor, large closet, hardwood floor |
| Kitchen | Main | 5.46 × 3.53 | hardwood floor, large window, hardwood floor |
| Primary Bedroom | Main | 3.11 × 3.11 | 4 pc ensuite, walk-in closet(s), w/o to balcony |
| Living Room | Main | 5.46 × 3.53 | hardwood floor, combined w/dining, w/o to balcony |
Details from PropTx (TRREB MLS®) via Repliers. Information deemed reliable but not guaranteed.
About Toronto
Toronto offers a neighbourhood for every lifestyle, from quiet established streets to vibrant urban districts, with the city's employment, transit and culture at hand.
Toronto market, September 2026
- Median sold price
- $835,000
- Avg. days on market
- 34
- Sale-to-list
- 99.0%
1532 residential sales. Source: TRREB MLS® data via PropTx. Aggregates only.
Similar homes nearby
Other active listings in Toronto.
- 219 Dundas Street E, Toronto$359,000 · 1 bed · 1 bath
- 330 Alton Towers Circle, Toronto$435,000 · 2 bed · 2 bath
- 5 Massey Square, Toronto$399,000 · 2 bed · 1 bath
- 10 Edgecliffe Golfway, Toronto$524,999 · 3 bed · 2 bath
- 8 Lee Centre Drive, Toronto$410,000 · 2 bed · 2 bath
- 452 Scarborough Golf Club Road, Toronto$464,000 · 2 bed · 2 bath