
Aurora, ON
105 Murray Drive
$1,650,000
Data last updated Nov 1, 2026, 7:40 p.m. ET. By using this site you agree to our Terms of Use.

Property facts
- Price
- $1,650,000
- Type
- Detached
- Bedrooms
- 3
- Bathrooms
- 4
- MLS®
- N13523894
- Status
- active
- Brokerage
- RE/MAX REALTRON REALTY INC.
About this home
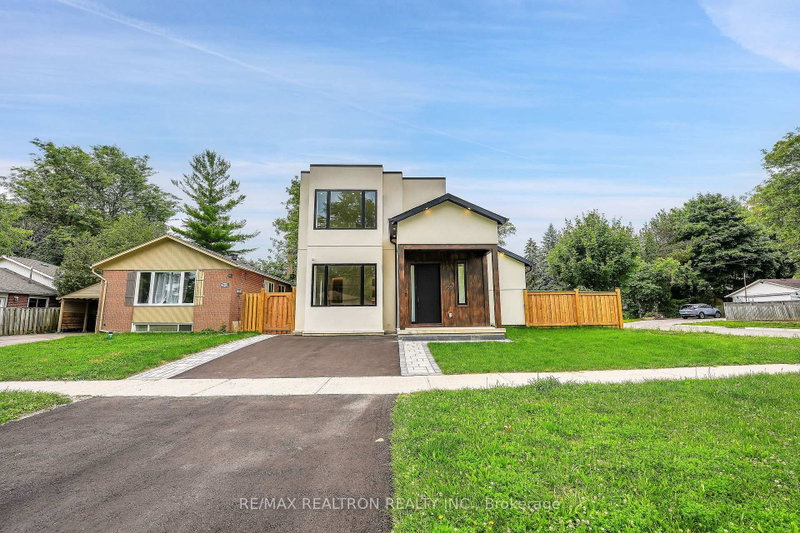
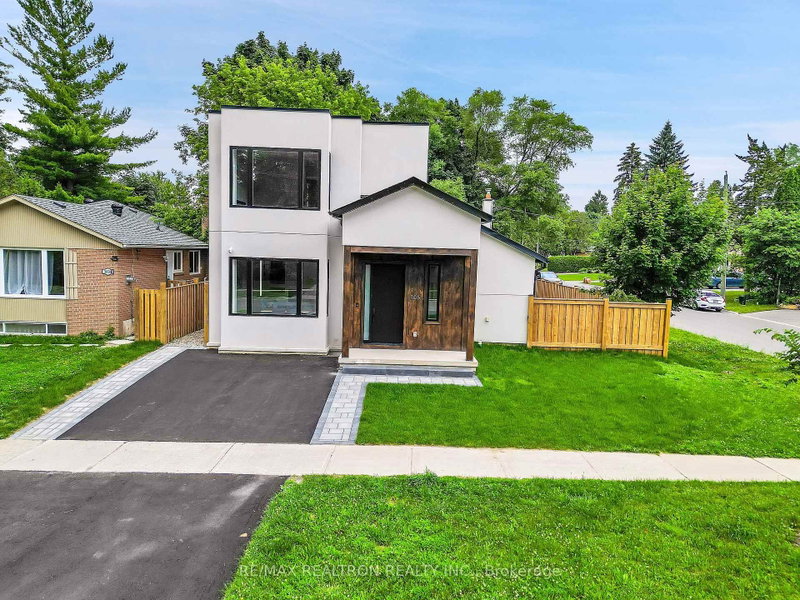
This stunning home is complemented by a thoughtfully crafted new addition, offering refined design and exceptional functionality, features modern upgrades from top-to-bottom. It includes 2 brand-new kitchen and bathrooms, luxurious flooring, high ceilings, abundant pot lights, new roof, and professionally landscaped outdoor spaces that elevates everyday living. Spacious primary bedroom on the second floor featuring two walk-in closets and a private ensuite bathroom. Enjoy the convenience of a spacious two-car garage and the flexibility of a fully finished basement complete with an in-law suite. New energy-efficient windows and state-of-the-art appliances ensure comfort, style, and savings. If you're looking for a move-in-ready home in a sought-after Aurora location, this is the one. Don't miss your chance to own this exceptional gem. Corner lot home with two separate driveways and one side walk and tow deck, one on the side and one in the back.
Location
More details
- Property tax
- $4,229 (2026)
- Days on market
- 121
- Style
- 2-Storey
- Lot
- 55 × 145 Feet
- Parking
- 9 spaces · 2 garage · Detached
- Basement
- Walk-Up, Separate Entrance
- Heating
- Forced Air
- Air conditioning
- Central Air
- Neighbourhood
- Aurora Highlands
- Major intersection
- Yonge St And Murray Drive.
Rooms
| Room | Level | Size (m) | Features |
|---|---|---|---|
| Great Room | Lower | 4.9 × 4.8 | 3 pc bath, walk-up, double closet |
| Foyer | Main | 2.75 × 1.45 | pot lights, double closet, 2 pc bath |
| Bedroom 2 | In Between | 4.05 × 2.85 | hardwood floor, double closet, overlooks backyard |
| Laundry | In Between | 2.55 × 1.55 | b/i shelves, window, pot lights |
| Dining Room | Main | 7.35 × 5.15 | combined w/living, overlooks frontyard, hardwood floor |
| Bedroom 3 | In Between | 4.05 × 2.7 | hardwood floor, w/o to deck, pot lights |
| Kitchen | Main | 5.55 × 4.3 | pot lights, b/i appliances, w/o to deck |
| Kitchen | Lower | 2 × 1 | b/i microwave, stainless steel sink, b/i microwave |
| Living Room | Main | 7.35 × 5.15 | hardwood floor, pot lights, gas fireplace |
| Primary Bedroom | Second | 5.9 × 4.25 | his and hers closets, 5 pc ensuite, pot lights |
Details from PropTx (TRREB MLS®) via Repliers. Information deemed reliable but not guaranteed.
About Aurora
Aurora is known for established neighbourhoods, green space and a strong sense of community within easy reach of the GTA.
Aurora market, September 2026
- Median sold price
- $947,000
- Avg. days on market
- 37
- Sale-to-list
- 97.5%
45 residential sales. Source: TRREB MLS® data via PropTx. Aggregates only.
Similar homes nearby
Other active listings in Aurora.
- 18 Hackwood Crescent, Aurora$1,499,000 · 4 bed · 3 bath
- 22 Kaleia Avenue, Aurora$1,498,000 · 4 bed · 6 bath
- 1 Trent Street, Aurora$1,350,000 · 4 bed · 3 bath
- 254 Touch Gold Crescent, Aurora$1,499,000 · 4 bed · 4 bath
- 365 Kennedy Street W, Aurora$1,838,000 · 4 bed · 4 bath
- 82 Ballymore Drive, Aurora$1,135,000 · 3 bed · 4 bath