
Oakville, ON
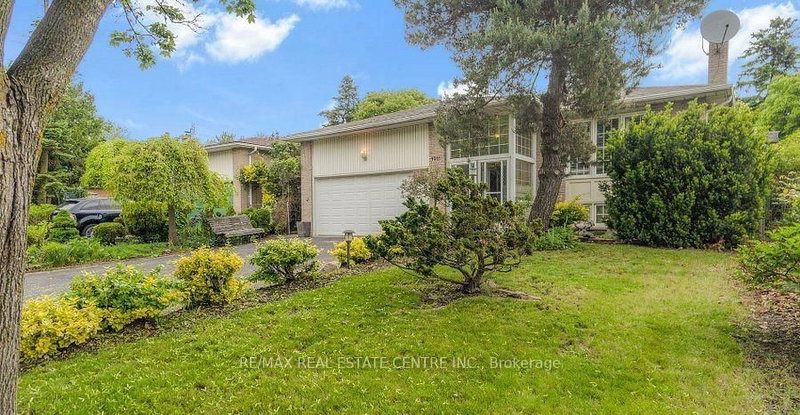
1011 Pearson Drive
$1,175,000
Data last updated Nov 5, 2026, 3:30 p.m. ET. By using this site you agree to our Terms of Use.


Property facts
- Price
- $1,175,000
- Type
- Detached
- Bedrooms
- 3
- Bathrooms
- 2
- MLS®
- W13463840
- Status
- active
- Brokerage
- RE/MAX REAL ESTATE CENTRE INC.
About this home
Bright, spacious family home on a premium corner lot in College Park - 1011 Pearson Dr. This well-maintained 3-bedroom home features an eat-in kitchen with walkout to a large deck, sun-filled living/dining room, hardwood floors and modern pot lights. Finished basement with separate entrance includes a kitchenette, bedroom, office and full bath - ideal for rental income or extended family; current tenants are flexible to stay or leave. Enjoy a large, private yard with grapevines and fruit trees. Conveniently located near Sheridan College, Oakville Place, top schools, parks, library and Hwy 403 - a rare opportunity in a high-demand neighbourhood.
Location
More details
- Property tax
- $4,831 (2025)
- Days on market
- 141
- Style
- Bungalow-Raised
- Year built
- 31-50
- Lot
- 50 × 120 Feet
- Parking
- 6 spaces · 2 garage · Built-In
- Basement
- Finished
- Heating
- Forced Air
- Air conditioning
- Central Air
- Neighbourhood
- College Park
- Major intersection
- North Service Rd E Pearson Dr
Rooms
| Room | Level | Size (m) | Features |
|---|---|---|---|
| Primary Bedroom | Main | 3.5 × 3.1 | hardwood floor, closet, california shutters |
| Kitchen | Basement | 3.5 × 2.46 | stone counters, backsplash, laminate |
| Dining Room | Main | 3.6 × 3.08 | hardwood floor, overlooks living, california shutters |
| Laundry | Basement | 2.5 × 2.6 | tile floor, window |
| Bedroom 2 | Main | 3.5 × 2.46 | hardwood floor, closet, california shutters |
| Bedroom 4 | Basement | 3.8 × 5.8 | laminate, closet, window |
| Breakfast | Main | 3.1 × 2.9 | ceramic floor, pass through, pot lights |
| Office | Basement | 3.3 × 5.8 | laminate, window |
| Bedroom 3 | Main | 2.46 × 3.65 | hardwood floor, closet, california shutters |
| Living Room | Main | 3.6 × 3.96 | hardwood floor, pot lights, california shutters |
| Kitchen | Main | 3.4 × 2.9 | w/o to deck, pot lights, pantry |
| Recreation | Basement | 3.5 × 4.8 | laminate, fireplace, window |
Details from PropTx (TRREB MLS®) via Repliers. Information deemed reliable but not guaranteed.
About Oakville
Similar homes nearby
Other active listings in Oakville.
- 286 Watson Avenue, Oakville$2,950,000 · 3 bed · 4 bath
- 1394 Peartree Circle, Oakville$1,799,000 · 4 bed · 4 bath
- 2455 Rebecca Street, Oakville$1,679,900 · 3 bed · 3 bath
- 2285 Dunedin Road, Oakville$1,589,000 · 3 bed · 3 bath
- 2017 Grenville Drive, Oakville$1,299,900 · 3 bed · 3 bath
- 505 Ravineview Way, Oakville$1,799,000 · 5 bed · 5 bath