
Oakville, ON
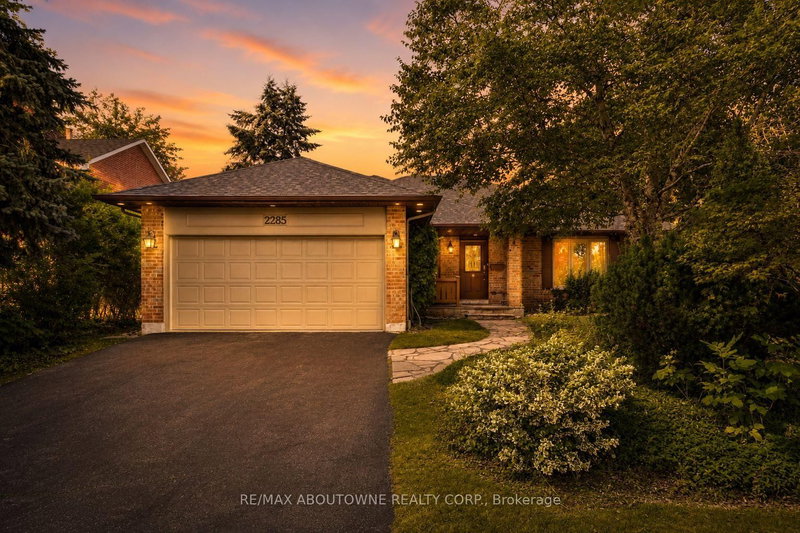
2285 Dunedin Road
$1,589,000
Data last updated Nov 5, 2026, 4:30 p.m. ET. By using this site you agree to our Terms of Use.


Property facts
- Price
- $1,589,000
- Type
- Detached
- Bedrooms
- 3
- Bathrooms
- 3
- MLS®
- W13755840
- Status
- active
- Brokerage
- RE/MAX ABOUTOWNE REALTY CORP.
About this home
Tucked beneath a canopy of mature trees in Oakville's sought-after Ford neighbourhood, 2285 Dunedin Road is a home where life unfolds with ease. Morning light streams through the large windows of the open living and dining rooms, while the spacious eat-in kitchen becomes a natural gathering place, flowing into a vaulted family room warmed by a wood-burning brick fireplace. On sunny afternoons, slide open the doors and step onto the expansive deck for lunch beneath the retractable awning, an evening barbecue or quiet moments overlooking the deep, private yard framed by a magnificent 15-foot cedar hedge. With 1,980 sq. ft. above grade, this detached brick bungalow offers two main-floor bedrooms, including a peaceful primary retreat with a five-piece ensuite, as well as a bright home office. An additional 2,052 sq. ft. downstairs provides a generous recreation space and a private third bedroom with its own three-piece ensuite and cedar-lined sauna-perfect for guests or extended family. Set close to neighbourhood parks and trails, excellent schools, the lakefront and Oakville's shops and restaurants, this is a place to settle in, spread out and create lasting memories.
Location
More details
- Property tax
- $8,789 (2026)
- Days on market
- 59
- Style
- Bungalow
- Lot
- 65.03 × 112.53 Feet
- Parking
- 4 spaces · 2 garage · Attached
- Basement
- Full, Partially Finished
- Heating
- Forced Air
- Air conditioning
- Central Air
- Neighbourhood
- Ford
- Major intersection
- Ford Dr and Dunedin Rd
Rooms
| Room | Level | Size (m) | Features |
|---|---|---|---|
| Kitchen | Main | 4.91 × 4.98 | — |
| Bedroom | Basement | 5.24 × 3.9 | — |
| Bedroom 2 | Main | 3.08 × 4.27 | — |
| Recreation | Basement | 6.5 × 9.21 | — |
| Living Room | Main | 5.49 × 3.6 | — |
| Dining Room | Main | 3.63 × 3.15 | — |
| Utility Room | Basement | 8.53 × 7.72 | — |
| Bedroom 3 | Main | 5.24 × 6.58 | — |
| Utility Room | Basement | 5.49 × 4.09 | — |
| Bedroom | Main | 3.94 × 4.27 | — |
| Family Room | Main | 4.14 × 5.85 | — |
Details from PropTx (TRREB MLS®) via Repliers. Information deemed reliable but not guaranteed.
About Oakville
Similar homes nearby
Other active listings in Oakville.
- 286 Watson Avenue, Oakville$2,950,000 · 3 bed · 4 bath
- 2080 Pelee Boulevard, Oakville$1,562,000 · 4 bed · 4 bath
- 1394 Peartree Circle, Oakville$1,799,000 · 4 bed · 4 bath
- 2455 Rebecca Street, Oakville$1,679,900 · 3 bed · 3 bath
- 2017 Grenville Drive, Oakville$1,299,900 · 3 bed · 3 bath
- 505 Ravineview Way, Oakville$1,799,000 · 5 bed · 5 bath