
Aurora, ON
10 Wilton Trail
$1,649,000
Data last updated Nov 1, 2026, 9:10 p.m. ET. By using this site you agree to our Terms of Use.
Property facts
- Price
- $1,649,000
- Type
- condo townhouse
- Bedrooms
- 3
- Bathrooms
- 5
- MLS®
- N13639464
- Status
- active
- Brokerage
- FARIS TEAM REAL ESTATE BROKERAGE
About this home
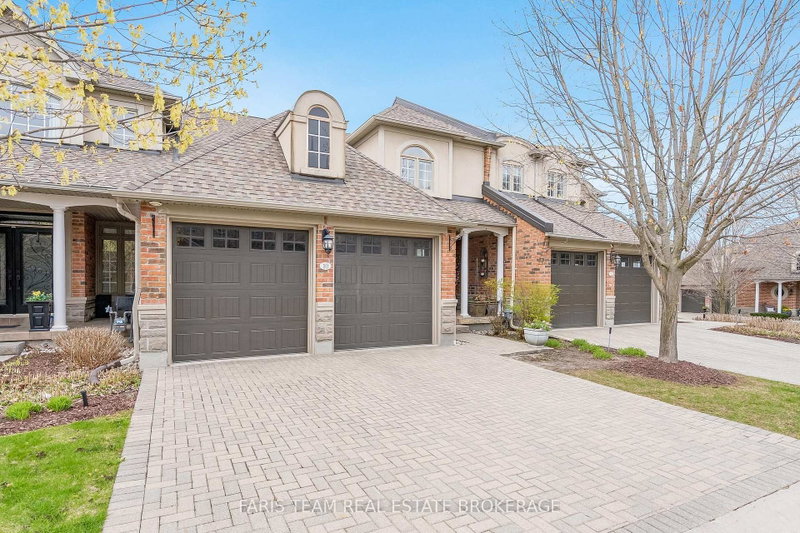
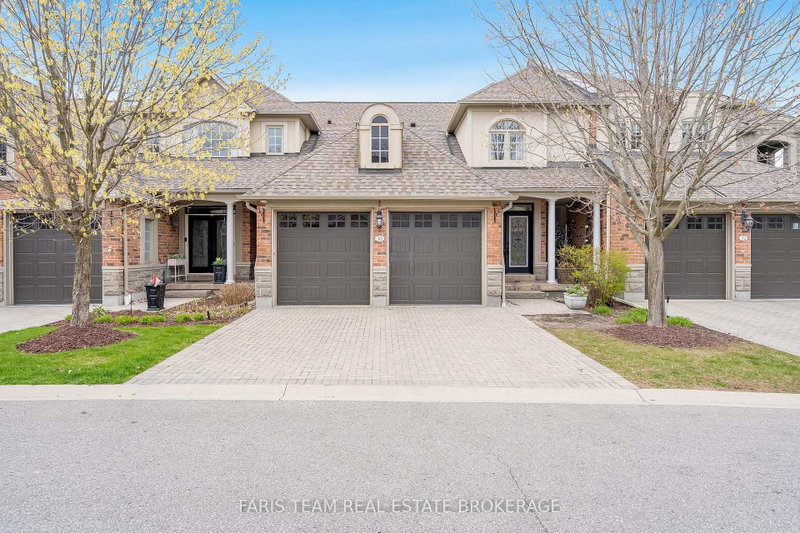
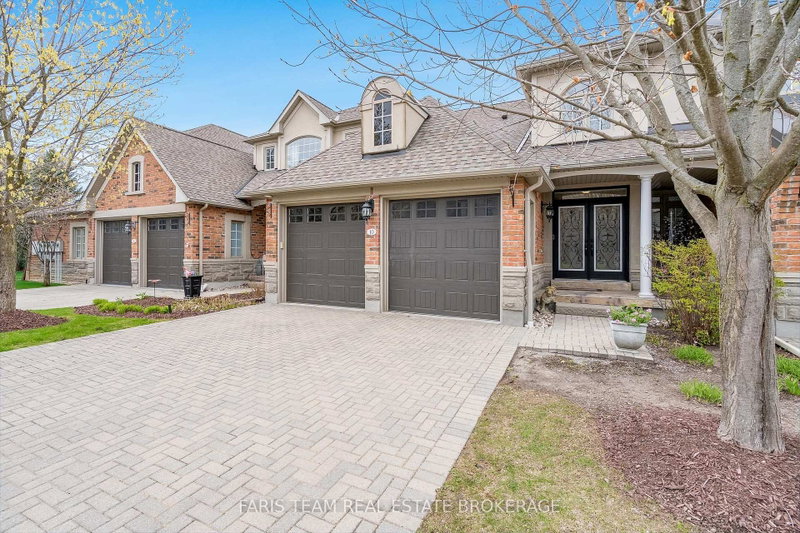
Top 5 Reasons You Will Love This Condo: 1) Set within the highly sought-after Wycliffe Gardens gated community, this home offers refined living in a secure and tranquil enclave, just moments from Aurora's renowned schools, upscale amenities, and charming local conveniences 2) Soaring ceilings throughout the great room and kitchen create a striking sense of openness and sophistication, along with elegant wrought iron railings that frame the library above and enhance the homes distinctive architectural character, while classic styles in combination with stained glass transoms fill the space with warmth, airiness and timeless charm 3) With 3+1 bedrooms and over 4,200 square feet of thoughtfully curated living space, this residence combines luxury and practicality, featuring the added benefits of a main floor primary bedroom and ensuite, a butler's pantry, redesigned oak staircases and elevator potential 4) The versatile finished basement delivers both comfort and recreation, complete with a games room, exercise area, dry sauna, and guest bedroom, an ideal retreat for family or entertaining 5) Appreciate a secluded two-tiered deck crafted from composite and stamped concrete, providing the perfect backdrop for peaceful mornings or elegant evening gatherings. 2,704 above grade sq.ft. plus a finished basement.
Location
More details
- Property tax
- $7,769 (2026)
- Days on market
- 90
- Style
- Bungaloft
- Year built
- 16-30
- Parking
- 4 spaces · 2 garage · Attached
- Maintenance fee
- $1,044/mo
- Basement
- Finished, Full
- Heating
- Forced Air
- Air conditioning
- Central Air
- Exposure
- South
- Neighbourhood
- Aurora Estates
- Major intersection
- Britton Tr/Wilton Tr
Rooms
| Room | Level | Size (m) | Features |
|---|---|---|---|
| Game Room | Basement | 4.67 × 4.22 | Window |
| Library | Second | 4.56 × 4.19 | hardwood floor, ceiling fan(s) |
| Exercise Room | Basement | 6.03 × 5.26 | tile floor, recessed lighting |
| Bedroom | Second | 6.45 × 3.96 | hardwood floor, gas fireplace, closet |
| Dining Room | Main | 6.19 × 3.3 | crown moulding, recessed lighting, french doors |
| Family Room | Main | 4.36 × 4.25 | hardwood floor, gas fireplace, w/o to deck |
| Bedroom | Basement | 4.51 × 3.42 | tile floor, closet, recessed lighting |
| Primary Bedroom | Main | 5.8 × 4.4 | 4 pc ensuite, closet, ceiling fan(s) |
| Recreation | Basement | 6.34 × 5.22 | wet bar, recessed lighting |
| Kitchen | Main | 4.86 × 4.34 | hardwood floor, vaulted ceiling(s), stainless steel appl |
| Pantry | Main | 3.26 × 1.56 | ceramic floor, pocket doors, recessed lighting |
| Laundry | Main | 4.22 × 3.32 | ceramic floor, double sink, access to garage |
| Other | Basement | 2.03 × 1.82 | sauna, ceramic floor |
| Bedroom | Second | 6.19 × 5.18 | hardwood floor, double closet, crown moulding |
Details from PropTx (TRREB MLS®) via Repliers. Information deemed reliable but not guaranteed.
About Aurora
Aurora is known for established neighbourhoods, green space and a strong sense of community within easy reach of the GTA.
Aurora market, September 2026
- Median sold price
- $947,000
- Avg. days on market
- 37
- Sale-to-list
- 97.5%
45 residential sales. Source: TRREB MLS® data via PropTx. Aggregates only.
Similar homes nearby
Other active listings in Aurora.
- 351 Tree Tops Lane, Aurora$1,699,000 · 2 bed · 2 bath
- 242 Milestone Crescent, Aurora$458,000 · 3 bed · 2 bath
- 44 Henderson Drive, Aurora$650,000 · 3 bed · 6 bath
- 297 Milestone Crescent, Aurora$499,000 · 4 bed · 3 bath
- 121 Poplar Crescent, Aurora$710,000 · 3 bed · 2 bath
- 315 Wilkes Court, Aurora$699,999 · 3 bed · 2 bath