
Toronto, ON
10 Guildwood Parkway
$829,900
Data last updated Nov 1, 2026, 6:10 p.m. ET. By using this site you agree to our Terms of Use.
Property facts
- Price
- $829,900
- Type
- condo apartment
- Bedrooms
- 2
- Bathrooms
- 2
- MLS®
- E13759736
- Status
- active
- Brokerage
- EVANOFF REAL ESTATE LTD.
About this home
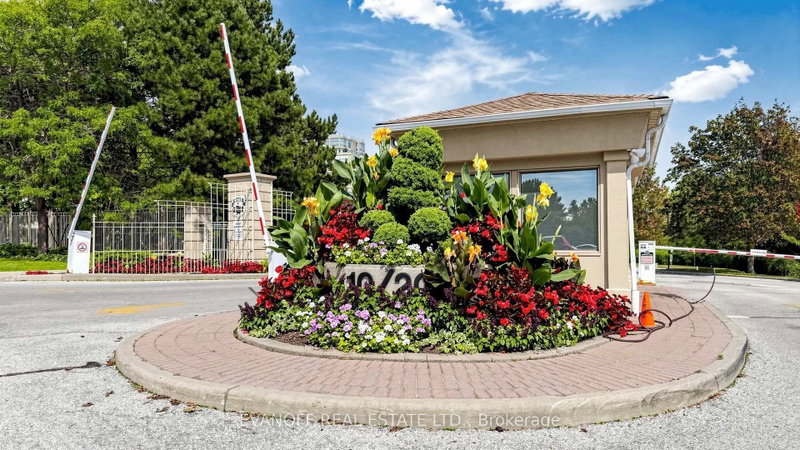
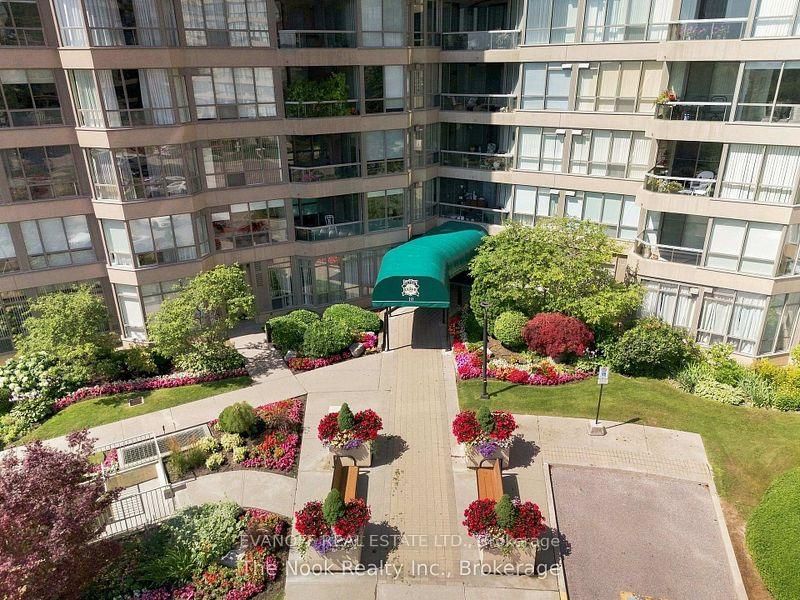
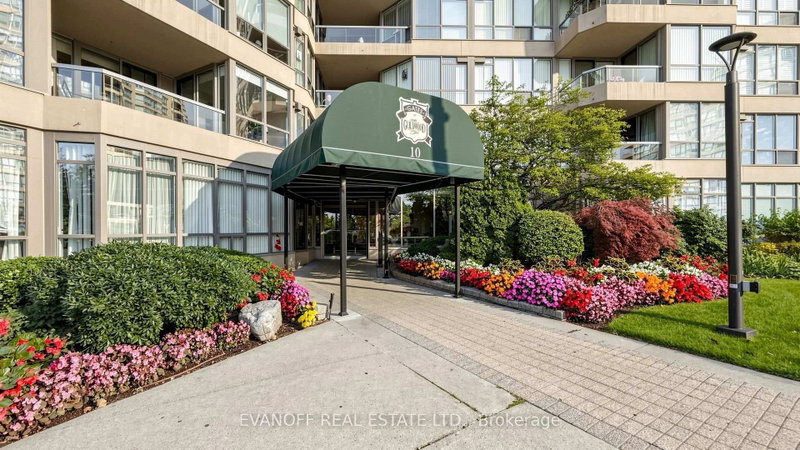
Don't miss this bright, beautiful, and spacious corner suite! Immaculately maintained and thoughtfully upgraded throughout, this desirable Rowatson model offers 1,542 sq. ft. of well-designed living space with an exceptional split-bedroom floor plan, generously sized principal rooms, an inviting eat-in kitchen, and three walkouts to an lovely balcony where you can enjoy sensational sunsets! Enjoy breathtaking panoramic views from virtually every room! Features include gorgeous engineered wood flooring, granite countertops, upgraded bathroom fixtures, and three new fan coils. The Gates of Guildwood is set on 10 acres of beautifully landscaped grounds and award-winning gardens. An outstanding recreation centre offers brand-new tennis and pickleball courts, an indoor salt-water pool, gym, billiards, squash, and an active social calendar with something for everyone. With TTC at your door and the GO Train just steps away, enjoy a quick 25-minute commute downtown. All-inclusive maintenance fees include Rogers Xfinity cable and internet. Come experience an exceptional lifestyle at The Gates - you'll love calling it home! Please note: the Gates of Guildwood has a strict no dog policy.
Location
More details
- Property tax
- $4,005 (2026)
- Days on market
- 54
- Style
- Apartment
- Parking
- 2 spaces · 1 garage · Underground
- Maintenance fee
- $1,343/mo
- Basement
- None
- Heating
- Fan Coil
- Air conditioning
- Central Air
- Exposure
- North West
- Neighbourhood
- Guildwood
- Major intersection
- Guildwood Pkwy / Kingston Rd
Rooms
| Room | Level | Size (m) | Features |
|---|---|---|---|
| Foyer | Main | 6.1 × 3.91 | — |
| Primary Bedroom | Main | 7.85 × 5.56 | — |
| Dining Room | Main | 3.68 × 5.16 | — |
| Living Room | Main | 6.45 × 4.98 | — |
| Kitchen | Main | 6.33 × 3.07 | — |
| Solarium | Main | 6.02 × 2.87 | — |
| Bedroom 2 | Main | 5.41 × 3.99 | — |
Details from PropTx (TRREB MLS®) via Repliers. Information deemed reliable but not guaranteed.
About Toronto
Toronto offers a neighbourhood for every lifestyle, from quiet established streets to vibrant urban districts, with the city's employment, transit and culture at hand.
Toronto market, September 2026
- Median sold price
- $835,000
- Avg. days on market
- 34
- Sale-to-list
- 99.0%
1532 residential sales. Source: TRREB MLS® data via PropTx. Aggregates only.
Similar homes nearby
Other active listings in Toronto.
- 5 Massey Square, Toronto$399,000 · 2 bed · 1 bath
- 10 Edgecliffe Golfway, Toronto$524,999 · 3 bed · 2 bath
- 8 Lee Centre Drive, Toronto$410,000 · 2 bed · 2 bath
- 452 Scarborough Golf Club Road, Toronto$464,000 · 2 bed · 2 bath
- 19 Barberry Place, Toronto$399,999 · 1 bed · 1 bath
- 9 Valhalla Inn Road, Toronto$519,000 · 2 bed · 1 bath