
Aurora, ON
10 Devins Drive
$938,000
Data last updated Nov 1, 2026, 5:50 p.m. ET. By using this site you agree to our Terms of Use.


Property facts
- Price
- $938,000
- Type
- Detached
- Bedrooms
- 3
- Bathrooms
- 2
- MLS®
- N13700902
- Status
- active
- Brokerage
- REAL ONE REALTY INC.
About this home
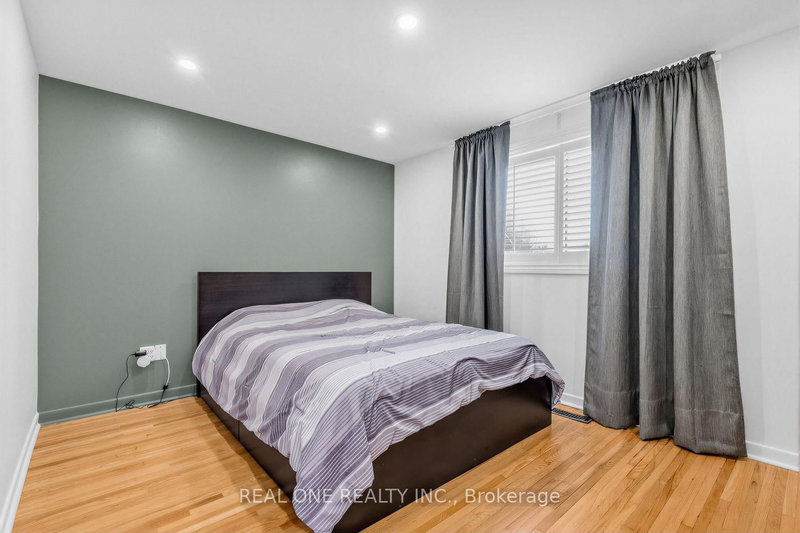
Spacious detached backsplit in sought-after Aurora Heights, offering 3 levels of living space and numerous upgrades throughout. Main floor features a home office and direct garage access. Bright, generous living/dining area and a spacious eat-in kitchen. Separate bedroom wing upstairs offers privacy, while the lower level has its own entrance and walk-out to the backyard - ideal for extended family or in-law suite potential. Extra storage room in crawl space in lower level. Located in a family-friendly neighbourhood close to Machell Park, the Aurora Community Centre, and St. Andrews Shopping Centre, with easy access to Aurora GO Station, Highway 404, and top-rated local schools. A rare blend of space, function, and location.
Location
More details
- Property tax
- $4,910 (2025)
- Days on market
- 73
- Style
- Backsplit 3
- Lot
- 51.5 × 131 Feet
- Parking
- 2 spaces · 1 garage · Attached
- Basement
- Finished with Walk-Out, Separate Entrance
- Heating
- Forced Air
- Air conditioning
- Central Air
- Neighbourhood
- Aurora Heights
- Major intersection
- Wellington / Yonge
Rooms
| Room | Level | Size (m) | Features |
|---|---|---|---|
| Office | Main | 2.99 × 2.96 | laminate, overlooks garden, w/o to garden |
| Primary Bedroom | Upper | 3.91 × 2.99 | hardwood floor, large closet, large window |
| Kitchen | Main | 3.86 × 3.77 | laminate, eat-in kitchen, modern kitchen |
| Living Room | Main | 5.45 × 3.46 | hardwood floor, large window, south view |
| Dining Room | Main | 3.41 × 3.11 | hardwood floor, large window, east view |
| Bedroom 2 | Upper | 3.54 × 2.99 | hardwood floor, b/i closet, large window |
| Bedroom 3 | Upper | 3.33 × 2.44 | hardwood floor, b/i closet, large window |
| Family Room | Lower | 7.2 × 4.1 | laminate, 3 pc bath, w/o to yard |
| Laundry | Lower | — | — |
Details from PropTx (TRREB MLS®) via Repliers. Information deemed reliable but not guaranteed.
About Aurora
Aurora is known for established neighbourhoods, green space and a strong sense of community within easy reach of the GTA.
Aurora market, September 2026
- Median sold price
- $947,000
- Avg. days on market
- 37
- Sale-to-list
- 97.5%
45 residential sales. Source: TRREB MLS® data via PropTx. Aggregates only.
Similar homes nearby
Other active listings in Aurora.
- 18 Hackwood Crescent, Aurora$1,499,000 · 4 bed · 3 bath
- 22 Kaleia Avenue, Aurora$1,498,000 · 4 bed · 6 bath
- 1 Trent Street, Aurora$1,350,000 · 4 bed · 3 bath
- 254 Touch Gold Crescent, Aurora$1,499,000 · 4 bed · 4 bath
- 365 Kennedy Street W, Aurora$1,838,000 · 4 bed · 4 bath
- 82 Ballymore Drive, Aurora$1,135,000 · 3 bed · 4 bath