
Aurora, ON
1 Willis Drive
$979,000
Data last updated Nov 1, 2026, 7:31 p.m. ET. By using this site you agree to our Terms of Use.


Property facts
- Price
- $979,000
- Type
- Detached
- Bedrooms
- 2
- Bathrooms
- 2
- MLS®
- N13754918
- Status
- active
- Brokerage
- FOREST HILL REAL ESTATE INC.
About this home
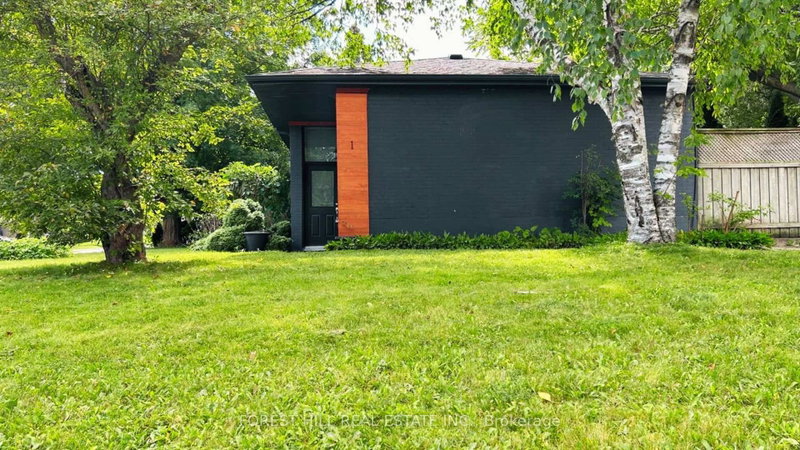
A Rare and Spacious 70-ft-wide lot with a Renovated Solid brick bungalow, tastefully updated. The bright, open-concept layout is complemented by a fully fenced backyard surrounded by mature trees, offering exceptional privacy and ample space for a pool. An ideal setting for outdoor entertaining, family living, or exploring future use and redevelopment possibilities. Updates include engineered hardwood flooring, pot lights, modern glass and stainless-steel railings, fresh paint, and elegant solid-wood crown moulding and trim throughout. The well-appointed kitchen features stainless-steel appliances and opens directly onto a generous deck, creating a seamless setting for outdoor dining and entertaining. The main floor currently offers two generously sized bedrooms, a 3-piece bathroom, and a versatile layout that was previously configured as three bedrooms and can easily be converted back. The finished basement provides excellent additional living space with three bedrooms, a second 3-piece bathroom, and plumbing rough-ins for a potential future kitchen. Ideal for extended family, guests, or additional flexibility. A rare combination of a wide lot, mature private setting, functional living space, and significant future potential.
Location
More details
- Property tax
- $4,654 (2025)
- Days on market
- 56
- Style
- Bungalow
- Lot
- 70 × 112 Feet
- Parking
- 3 spaces · None
- Basement
- Full, Finished
- Heating
- Forced Air
- Air conditioning
- Central Air
- Neighbourhood
- Aurora Highlands
- Major intersection
- Bathurst And Henderson
Rooms
| Room | Level | Size (m) | Features |
|---|---|---|---|
| Bedroom 2 | Main | 3.2 × 2.89 | w/o to deck, hardwood floor, b/i desk |
| Bedroom 3 | Lower | 3.81 × 2.89 | above grade window, pot lights, b/i closet |
| Primary Bedroom | Main | 6.1 × 3.66 | combined w/br, hardwood floor, ceiling fan(s) |
| Dining Room | Main | 2.89 × 3.05 | combined w/living, hardwood floor, crown moulding |
| Bedroom 5 | Lower | 3.81 × 3.2 | above grade window, pot lights, b/i closet |
| Kitchen | Main | 3.35 × 3.2 | w/o to deck, ceramic floor, crown moulding |
| Living Room | Main | 3.66 × 3.05 | combined w/dining, hardwood floor, crown moulding |
| Bedroom 4 | Lower | 6.4 × 3.35 | above grade window, pot lights, closet |
Details from PropTx (TRREB MLS®) via Repliers. Information deemed reliable but not guaranteed.
About Aurora
Aurora is known for established neighbourhoods, green space and a strong sense of community within easy reach of the GTA.
Aurora market, September 2026
- Median sold price
- $947,000
- Avg. days on market
- 37
- Sale-to-list
- 97.5%
45 residential sales. Source: TRREB MLS® data via PropTx. Aggregates only.
Similar homes nearby
Other active listings in Aurora.
- 18 Hackwood Crescent, Aurora$1,499,000 · 4 bed · 3 bath
- 22 Kaleia Avenue, Aurora$1,498,000 · 4 bed · 6 bath
- 1 Trent Street, Aurora$1,350,000 · 4 bed · 3 bath
- 254 Touch Gold Crescent, Aurora$1,499,000 · 4 bed · 4 bath
- 365 Kennedy Street W, Aurora$1,838,000 · 4 bed · 4 bath
- 82 Ballymore Drive, Aurora$1,135,000 · 3 bed · 4 bath