
Toronto, ON
1 Friars Lane
$4,490,000
Data last updated Nov 2, 2026, 4:30 a.m. ET. By using this site you agree to our Terms of Use.

Property facts
- Price
- $4,490,000
- Type
- Detached
- Bedrooms
- 5
- Bathrooms
- 5
- MLS®
- W13709240
- Status
- active
- Brokerage
- RIGHT AT HOME REALTY
About this home
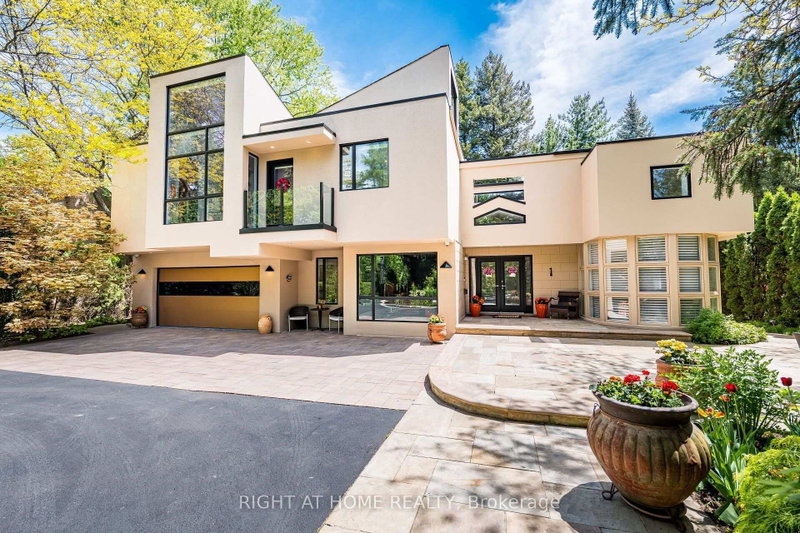
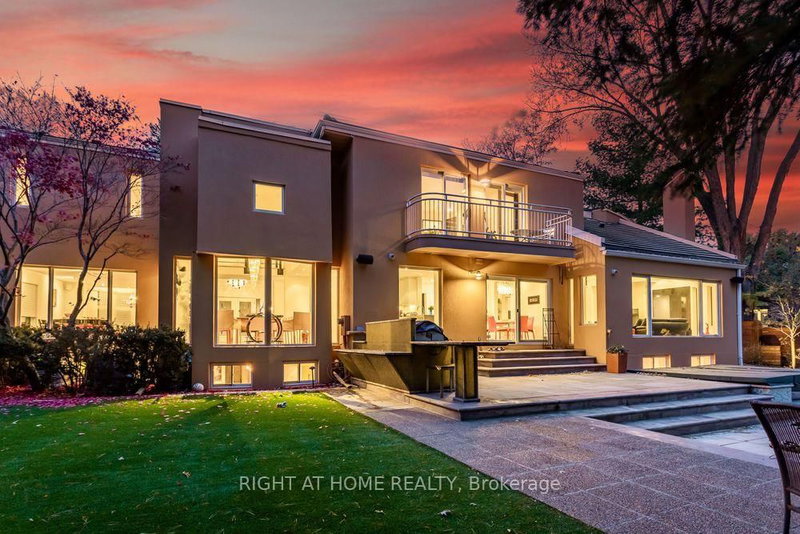
A rare architectural residence in the heart of Thorncrest Village, privately set on an exceptional 65 x 167 ft lot. Designed by architect Rocco Maragna and extensively re-imagined and expanded, this remarkable 5+1 bedroom home offers over 7,500 sq. ft. of distinctive living space, soaring 17-foot ceilings, dramatic natural light and a spectacular connection to its private grounds.Striking architecture, sophisticated European materials and exceptional craftsmanship define the interiors, while the resort-style backyard creates an extraordinary setting for both entertaining and everyday living. A heated pool and spa, outdoor kitchen, multiple entertaining areas and mature Japanese-inspired landscaping create a private oasis rarely found in Toronto.Additional highlights include a private elevator serving all three levels, expansive windows, two staircases, finished basement with above-grade windows, integrated audio, generator, irrigation system, heated front patio, circular drive and attached two-car garage.For the buyer who appreciates architecture, individuality and a home with a distinct point of view, this is a truly rare offering in one of Etobicoke's most coveted communities.
Location
More details
- Property tax
- $22,826 (2025)
- Days on market
- 70
- Style
- 2-Storey
- Lot
- 65 × 167 Feet
- Parking
- 12 spaces · 2 garage · Built-In
- Basement
- Finished
- Heating
- Forced Air
- Air conditioning
- Central Air
- Neighbourhood
- Princess-Rosethorn
- Major intersection
- Islington Ave. & Rathburn Rd.
Rooms
| Room | Level | Size (m) | Features |
|---|---|---|---|
| Dining Room | Main | 4.7 × 3.91 | open concept, vaulted ceiling(s), hardwood floor |
| Bedroom | Basement | 5.36 × 4.9 | west view, above grade window, hardwood floor |
| Living Room | Main | 9.12 × 4.14 | bow window, pot lights, hardwood floor |
| Breakfast | Main | 3.76 × 2.9 | combined w/kitchen, porcelain floor, w/o to patio |
| Bedroom 4 | Second | 3.35 × 3.23 | open concept, pot lights, hardwood floor |
| Family Room | Main | 5.37 × 4.62 | vaulted ceiling(s), marble fireplace, overlooks pool |
| Office | Main | 3.48 × 3.35 | open concept, b/i bookcase, hardwood floor |
| Bedroom 3 | Second | 5.36 × 4.37 | w/o to balcony, walk-in closet(s), hardwood floor |
| Bedroom 2 | Second | 6.58 × 4.55 | 4 pc ensuite, walk-in closet(s), juliette balcony |
| Primary Bedroom | Second | 7.65 × 6.15 | 5 pc ensuite, walk-in closet(s), w/o to balcony |
| Bedroom | Main | 5.97 × 3.02 | 3 pc bath, pot lights, hardwood floor |
| Kitchen | Main | 4.37 × 3.58 | quartz counter, stainless steel appl, breakfast bar |
Details from PropTx (TRREB MLS®) via Repliers. Information deemed reliable but not guaranteed.
About Toronto
Toronto offers a neighbourhood for every lifestyle, from quiet established streets to vibrant urban districts, with the city's employment, transit and culture at hand.
Toronto market, September 2026
- Median sold price
- $835,000
- Avg. days on market
- 34
- Sale-to-list
- 99.0%
1532 residential sales. Source: TRREB MLS® data via PropTx. Aggregates only.
Similar homes nearby
Other active listings in Toronto.
- 3 Lovekin Grove, Toronto$1,350,000 · 4 bed · 4 bath
- 22 Todd Road, Toronto$1,998,800 · 4 bed · 5 bath
- 49 Bowerbank Drive, Toronto$998,880 · 4 bed · 4 bath
- 328 Port Royal Trail, Toronto$1,088,000 · 4 bed · 6 bath
- 99 Park Home Avenue, Toronto$1,399,000 · 3 bed · 1 bath
- 38 Pickering Street, Toronto$1,799,000 · 4 bed · 4 bath