
Brampton, ON
1 Astrantia Way
$1,799,000
Data last updated Nov 2, 2026, 8:40 a.m. ET. By using this site you agree to our Terms of Use.


Property facts
- Price
- $1,799,000
- Type
- Detached
- Bedrooms
- 4
- Bathrooms
- 7
- MLS®
- W13823580
- Status
- active
- Brokerage
- TEAM PANAG REAL ESTATE INC.
About this home
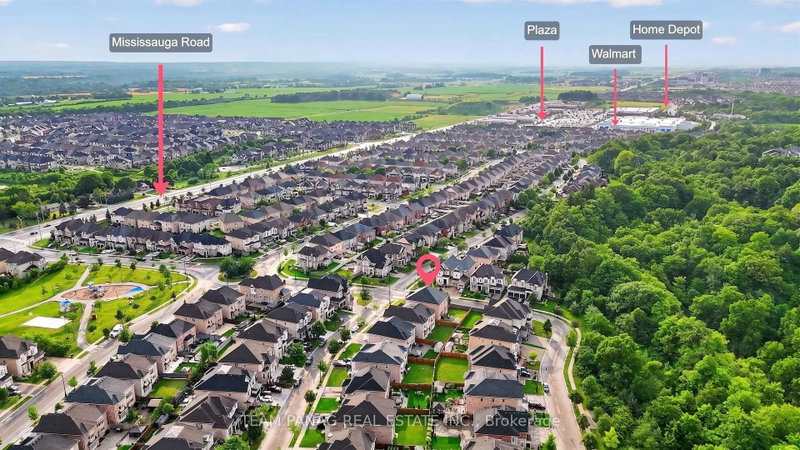
Experience luxury living in this stunning Medallion-built stone & stucco home on a premium corner lot offering approx. 6,000 sq. ft. of finished living space. Features a legal 2-bedroom basement apartment plus an additional 1-bedroom suite for extended family or income potential. Impressive 12-ft ceilings on the main floor, an 18-ft ceiling in the executive office with French doors, and 12-ft ceilings on the upper level. Boasts 4 spacious bedrooms with ensuite/semi-ensuite access and a large 12-ft open loft that can easily be converted into a 5th bedroom. The chef-inspired kitchen is equipped with premium Wolf built-in appliances, Sub-Zero fridge, granite countertops, stylish backsplash, and a butler's pantry. Luxury finishes include smooth ceilings, 8-ft doors, porcelain tile flooring, upgraded Berber carpet, undermount lighting, a two-way fireplace, granite countertops in all bathrooms, and an owned water softener. Designed with an elegant, functional layout that's perfect for family living and entertaining. Prime location just steps from a large shopping plaza with Walmart, Home Depot, grocery stores, restaurants, and other essential amenities. A rare opportunity to own an exceptional home with luxury finishes and excellent rental income potential.
Location
More details
- Property tax
- $13,795 (2025)
- Days on market
- 40
- Style
- 2-Storey
- Lot
- 57.31 × 120 Feet
- Parking
- 7 spaces · 2 garage · Attached
- Basement
- Apartment, Separate Entrance, Finished
- Heating
- Forced Air
- Air conditioning
- Central Air
- Neighbourhood
- Credit Valley
- Major intersection
- MISSISSAUGA RD. / QUEEN ST. W
Rooms
| Room | Level | Size (m) | Features |
|---|---|---|---|
| Family Room | Main | 5.48 × 3.65 | 2 way fireplace, hardwood floor, separate room |
| Office | Main | 3.35 × 4.26 | window, hardwood floor, french doors |
| Bedroom 2 | Second | 5.18 × 4.57 | ensuite bath, walk-in closet(s), broadloom |
| Bedroom 3 | Second | 4.87 × 3.65 | ensuite bath, large window, broadloom |
| Living Room | Basement | 7.92 × 5.48 | — |
| Primary Bedroom | Second | 6.09 × 4.57 | walk-in closet(s), ensuite bath, broadloom |
| Bedroom 2 | Basement | 3.3 × 3 | — |
| Bedroom 3 | Basement | 3.3 × 3 | — |
| Breakfast | Main | 4.26 × 4.87 | combined w/kitchen, w/o to deck, ceramic floor |
| Living Room | Main | 6.09 × 4.26 | open concept, hardwood floor, combined w/dining |
| Kitchen | Main | 3.65 × 4.87 | stainless steel appl, granite floor, b/i oven |
| Dining Room | Main | 3.96 × 4.26 | 2 way fireplace, hardwood floor, open concept |
| Bedroom 4 | Second | 6.09 × 3.96 | ensuite bath, walk-in closet(s), broadloom |
| Den | Second | 3.96 × 4.87 | separate room, open concept, hardwood floor |
Details from PropTx (TRREB MLS®) via Repliers. Information deemed reliable but not guaranteed.
About Brampton
Similar homes nearby
Other active listings in Brampton.
- 27 Leo Austin Road, Brampton$2,799,999 · 6 bed · 9 bath
- 104 Southlake Boulevard, Brampton$1,349,900 · 4 bed · 4 bath
- 111 Springview Drive, Brampton$799,900 · 2 bed · 2 bath
- 17 Elsmere Road, Brampton$1,149,999 · 4 bed · 4 bath
- 376 Brisdale Drive, Brampton$975,000 · 3 bed · 3 bath
- 42 Bayhampton Drive, Brampton$1,099,990 · 4 bed · 4 bath