
Muskoka Lakes, ON
3876 Muskoka Rd 118 Highway W
$179,000
Data last updated Oct 29, 2026, 9:30 p.m. ET. By using this site you agree to our Terms of Use.

Property facts
- Price
- $179,000
- Type
- semi-detached condo
- Bedrooms
- 3
- Bathrooms
- 4
- MLS®
- X13755132
- Status
- active
- Brokerage
- Bracebridge Realty
About this home
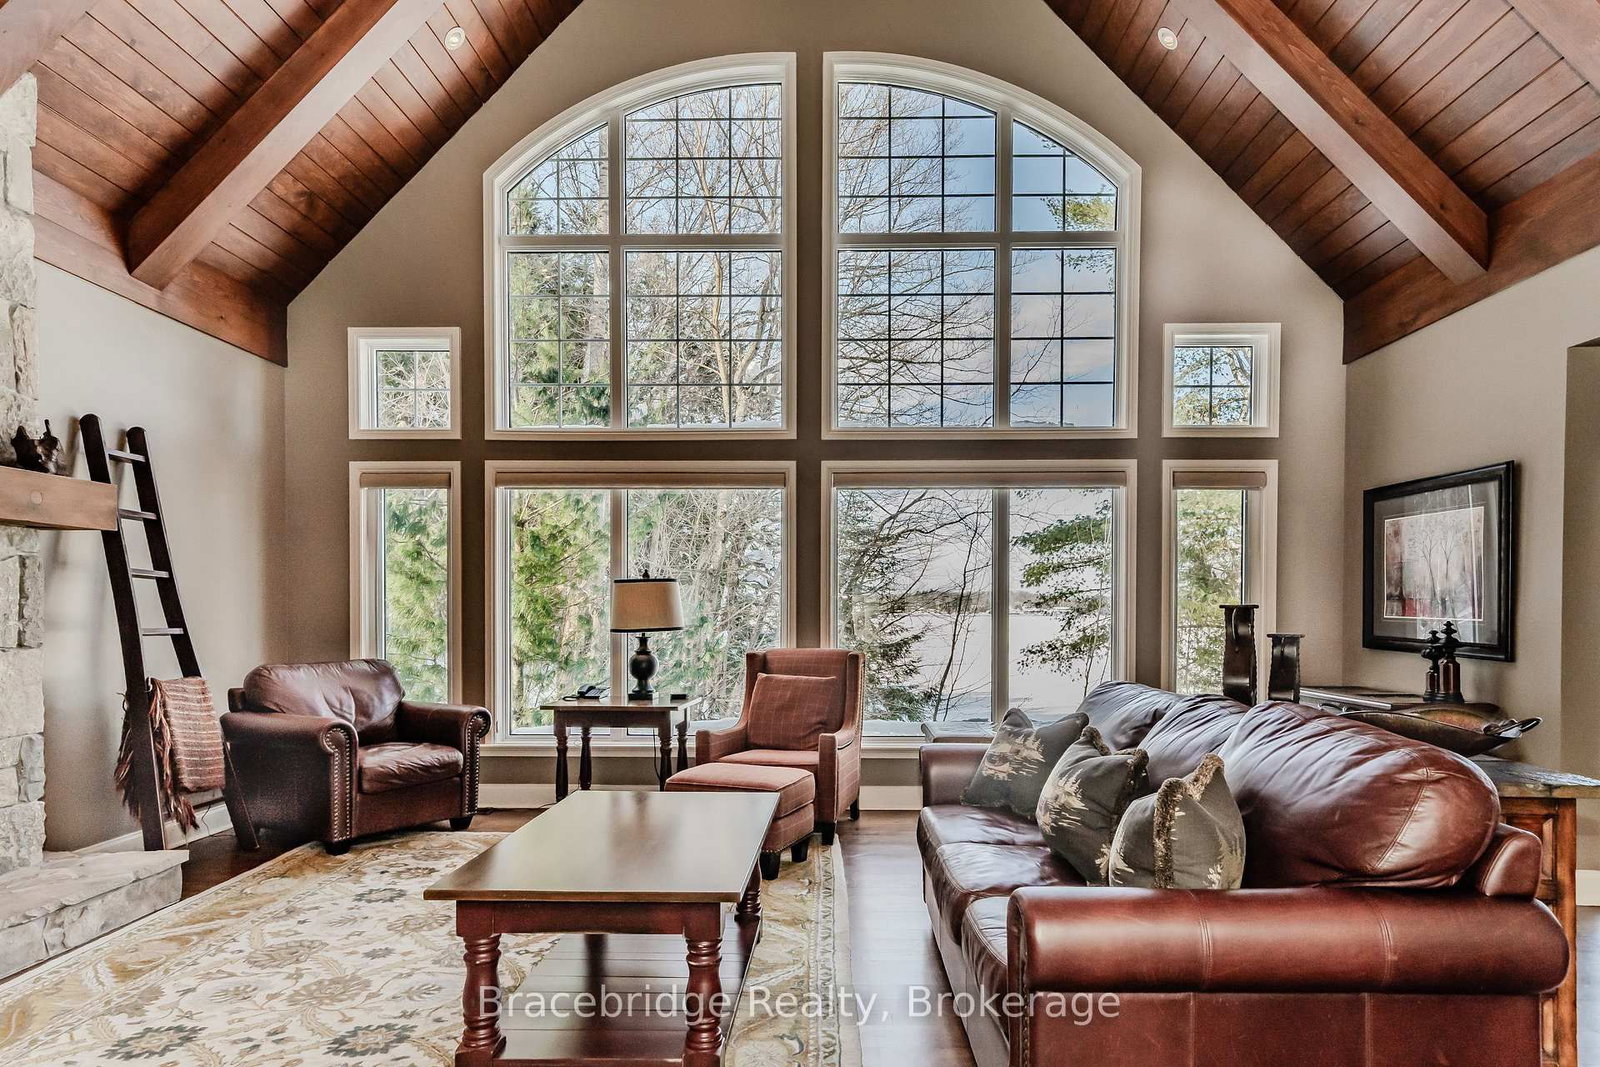
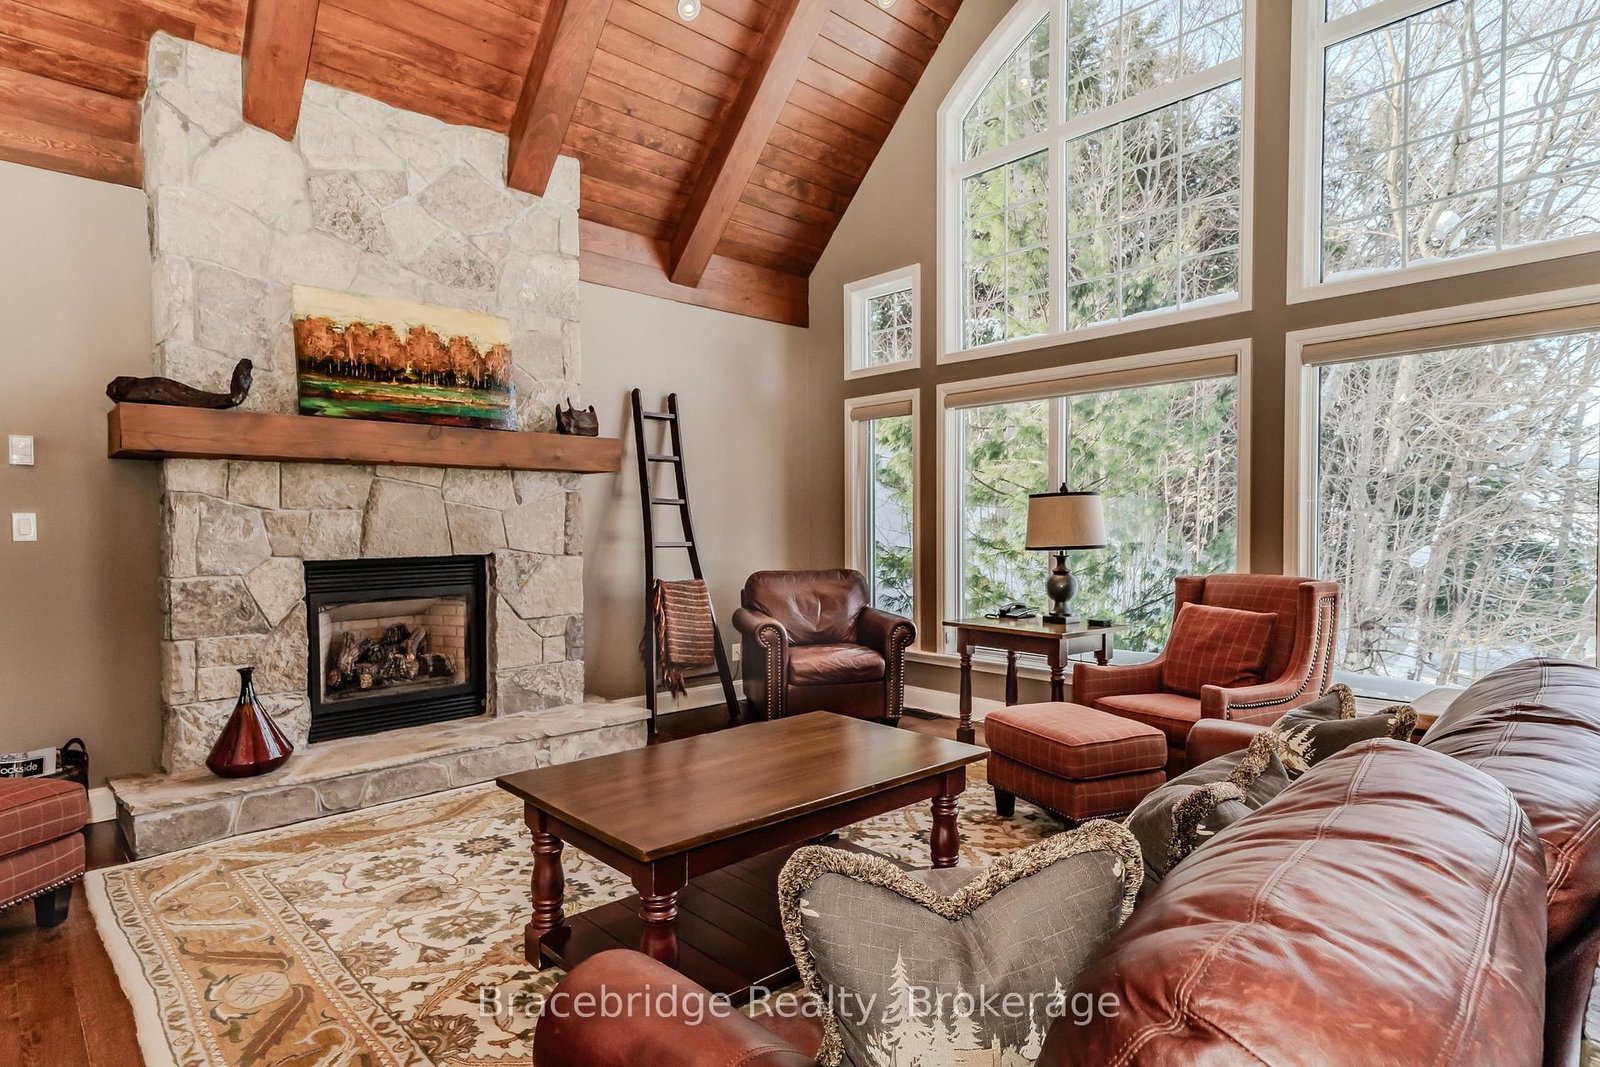
Experience effortless Muskoka cottaging at Waters Edge, a stunning private villa at The Muskokan Resort on Lake Joseph. This rare offering provides the perfect blend of luxury and convenience, allowing you to enjoy all the beauty of cottage life without the upkeep. With equity fractional ownership, you'll secure a highly sought-after summer week every year, plus four additional weeks throughout the seasons. Waters Edge is a detached 3-bedroom, 4-bathroom cottage with two pull-out couches, comfortably sleeping up to 10. Your own private hot tub, just steps from the shoreline, makes this feel like an exclusive retreat. Set on 36 acres with 725 feet of pristine shoreline, The Muskokan Resort boasts a spectacular sand beach and an array of top-tier amenities, including an outdoor pool, tennis courts, gym, sauna, games room, theatre room, library, and more. Best of all, everything is taken care of simply arrive, relax, and enjoy. Don't miss this rare opportunity to own a carefree piece of Muskoka luxury.
Location
More details
- Days on market
- 53
- Style
- 2-Storey
- Parking
- 2 spaces · None
- Maintenance fee
- $1,323/mo
- Basement
- Unfinished
- Heating
- Forced Air
- Air conditioning
- Central Air
- Exposure
- West
- Neighbourhood
- Medora
- Major intersection
- Hwy 118 W
Rooms
| Room | Level | Size (m) | Features |
|---|---|---|---|
| Great Room | Main | 4.57 × 6.09 | — |
| Laundry | Main | 1.82 × 2.13 | — |
| Bathroom | Second | — | 5 Pc Ensuite |
| Primary Bedroom | Second | 3.96 × 5.18 | — |
| Bedroom | Main | 3.35 × 3.35 | — |
| Bathroom | Main | — | 4 Pc Bath |
| Bedroom | Second | 3.35 × 5.18 | — |
| Dining Room | Main | 4.26 × 4.26 | — |
| Kitchen | Main | 3.35 × 3.04 | — |
| Bathroom | Main | — | 2 Pc Bath |
| Bathroom | Second | — | 4 Pc Ensuite |
Details from PropTx (TRREB MLS®) via Repliers. Information deemed reliable but not guaranteed.