
Huron-Kinloss, ON
13 Southline Avenue
$114,900
Data last updated Oct 30, 2026, 1:00 p.m. ET. By using this site you agree to our Terms of Use.


Property facts
- Price
- $114,900
- Type
- modular home
- Bedrooms
- 2
- Bathrooms
- 1
- MLS®
- X13045628
- Status
- active
- Brokerage
- Real Broker Ontario Ltd.
About this home
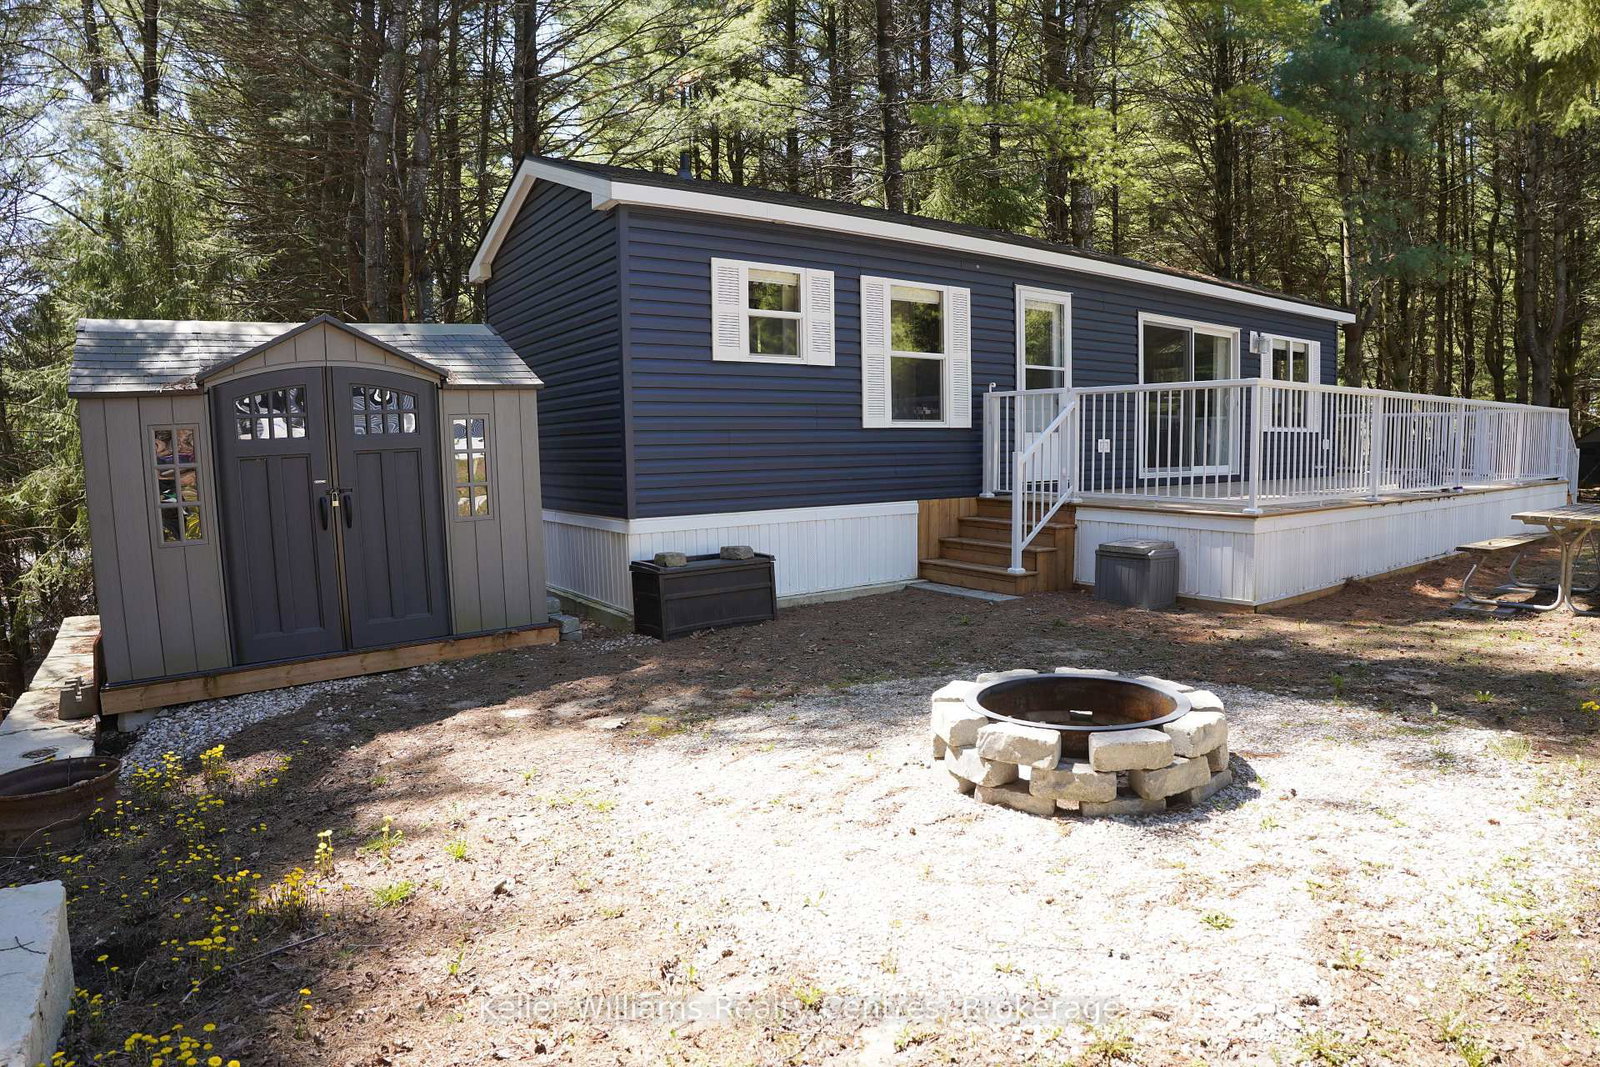
Welcome to effortless seasonal living at Fisherman's Cove with this stunning 2023 Northlander Escape. Tucked into a private, treed setting, this beautifully designed 2-bedroom, 1-bathroom park model offers the perfect blend of modern comfort and cottage charm.Step inside to an inviting open-concept layout featuring vaulted ceilings, oversized windows, and warm natural finishes that create a bright, airy feel throughout. The stylish kitchen is a standout with stainless steel appliances, full-size cabinetry, sleek backsplash, and a spacious breakfast bar with perfect for entertaining or casual mornings with coffee.The cozy living room offers a fireplace feature wall and plenty of natural light, making it the ideal place to relax after a day by the water. Two comfortable bedrooms provide space for family and guests, while the well-appointed bathroom adds convenience and functionality.Outside, enjoy your large deck, firepit area, storage shed, and peaceful surroundings with mature trees offering privacy and shade. Whether you're looking for a summer retreat, weekend getaway, or low-maintenance seasonal escape, this one checks all the boxes.Located in the sought-after Fisherman's Cove community, just minutes to Lake Huron, beaches, and Kincardine amenities. Turn-key, stylish, and ready to enjoy.
Location
More details
- Property tax
- $520 (2025)
- Days on market
- 188
- Style
- Bungalow
- Year built
- 0-5
- Parking
- 2 spaces · None
- Basement
- None
- Heating
- Forced Air
- Air conditioning
- Central Air
- Neighbourhood
- Huron-Kinloss
- Major intersection
- From HWY 9 head south on Bruce RD 1, turn left onto Southline Ave, or continue to the next left onto Guest Ave. Continue on the road until you reach the entrance on either the Left or Right side of the road.
Rooms
| Room | Level | Size (m) | Features |
|---|---|---|---|
| Living Room | Main | 3.53 × 3.02 | — |
| Bedroom | Main | 2.44 × 2.51 | — |
| Bathroom | Main | 1.22 × 2.24 | — |
| Primary Bedroom | Main | 2.18 × 3.23 | — |
| Kitchen | Main | 3.53 × 3.07 | — |
Details from PropTx (TRREB MLS®) via Repliers. Information deemed reliable but not guaranteed.