
Oshawa, ON
760 Hoskin Avenue
$2,850
Data last updated Oct 30, 2026, 8:50 a.m. ET. By using this site you agree to our Terms of Use.


Property facts
- Price
- $2,850
- Type
- Detached
- Bedrooms
- 2
- Bathrooms
- 2
- MLS®
- E14085472
- Status
- active
- Brokerage
- RE/MAX Jazz INC.
About this home
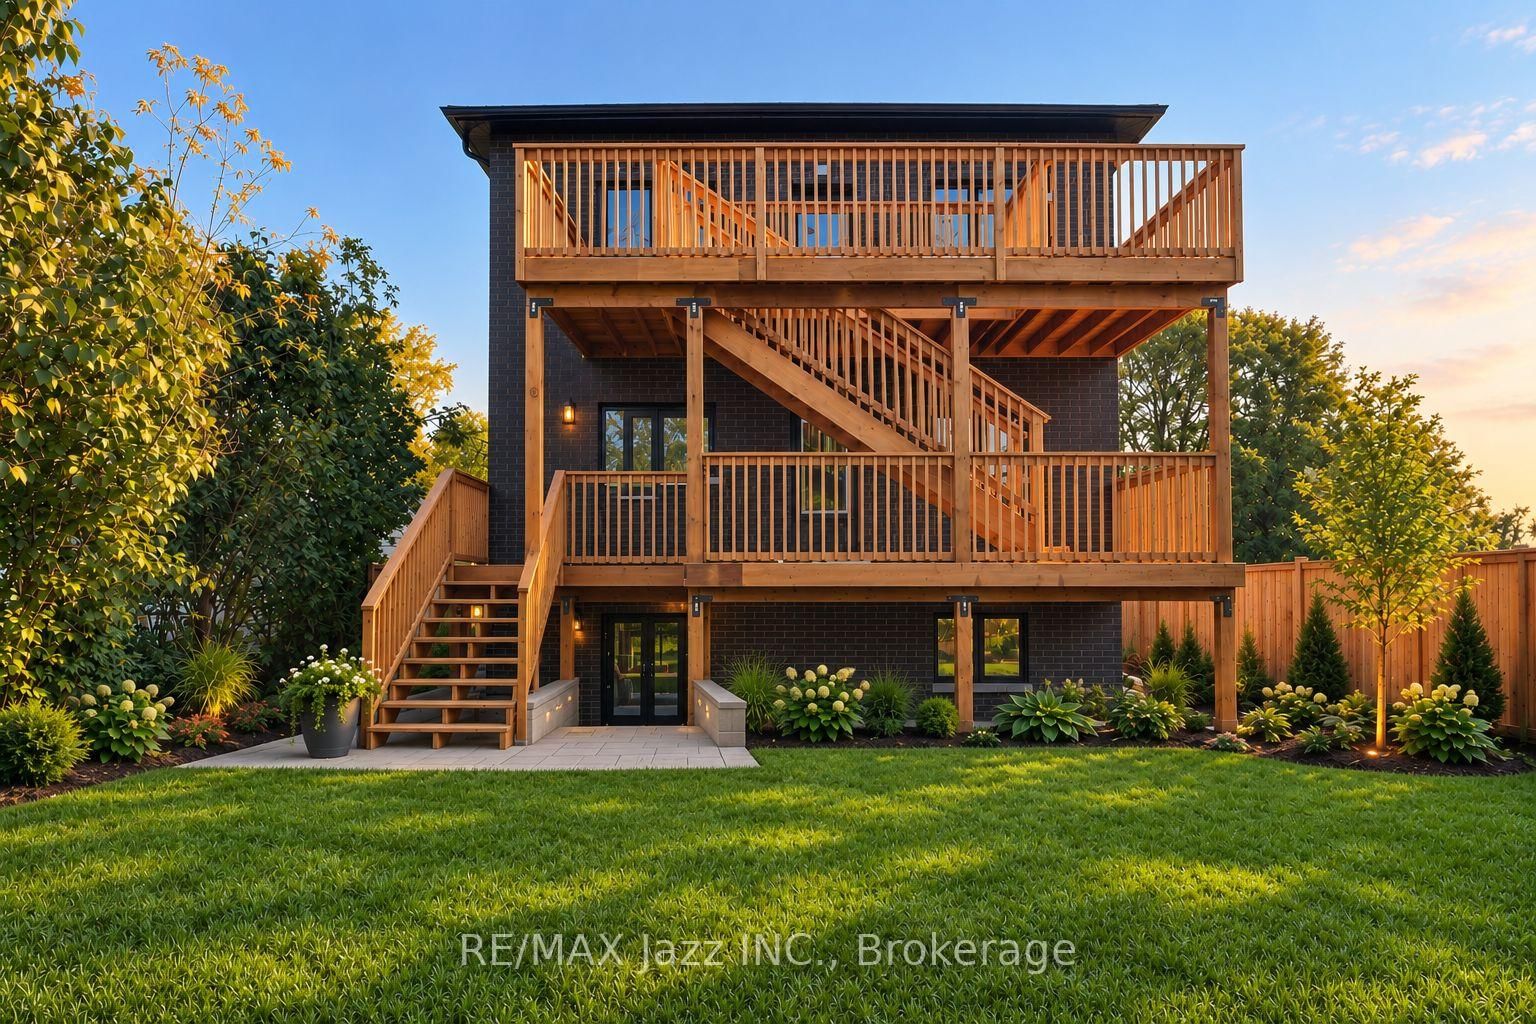
Rent by Nov 1st and get 1 month free! 1335 sq ft Executive Luxury Suite - Brand New Custom Build In Oshawa's established Donevan neighbourhood and very easy 401 access. 2 parking spaced included with this unit. Be the very first to live in the upper level of this beautiful brand new home! (Main ($2750 and lower level $2650 suites also available). Experience peaceful morning runs, walks and evening strolls through Harmony Creek Trail - A beautiful wooded ravine waiting to welcome you as part of your daily routine. Steps to the Donevan Recreation Complex (pool, arena, programs). Harmony Creek Golf Centre nearby. About 2 km to Hwy 401 via Harmony Rd. About 10 min drive to Lakeridge Health Oshawa. Minutes to King St. E. & downtown Oshawa for shopping, restaurants, groceries, entertainment etc. Catchment schools: Clara Hughes P.S. (J.K. - Gr 8). Eastdale C.V.I. (Gr 9 - 12). Separately metered hydro. Pay only for what you use. Brand new finishes throughout. Never lived in. Walkout from kitchen to large private deck. Great for BBQ's & morning coffee. Stairs down to shared yard. Note: Front & rear photo is AI generated. Some photos include virtual staging.
Location
More details
- Days on market
- 15
- Style
- 2-Storey
- Year built
- New
- Lot
- 50 × 123.98 Feet
- Parking
- 1 spaces · None
- Basement
- None
- Heating
- Baseboard
- Air conditioning
- Wall Unit(s)
- Neighbourhood
- Donevan
- Major intersection
- Harmony Rd. S. and King St. E.
Rooms
| Room | Level | Size (m) | Features |
|---|---|---|---|
| Living Room | Second | 5.16 × 3.86 | open concept, pot lights, laminate |
| Bedroom 2 | Second | 3.86 × 3.4 | semi ensuite, double closet, window |
| Utility Room | Second | 2.69 × 2.01 | — |
| Primary Bedroom | Second | 3.86 × 3.56 | 4 pc ensuite, walk-in closet(s), window |
| Dining Room | Second | 4.27 × 3.86 | overlooks living, pot lights, open concept |
| Kitchen | Second | 3.86 × 2.52 | w/o to deck, stainless steel appl, pot lights |
Details from PropTx (TRREB MLS®) via Repliers. Information deemed reliable but not guaranteed.