
Brampton, ON
53 Victoriaville Road
$3,650
Data last updated Oct 30, 2026, 1:21 p.m. ET. By using this site you agree to our Terms of Use.


Property facts
- Price
- $3,650
- Type
- Detached
- Bedrooms
- 5
- Bathrooms
- 4
- MLS®
- W13853424
- Status
- active
- Brokerage
- ROYAL LEPAGE SIGNATURE REALTY
About this home
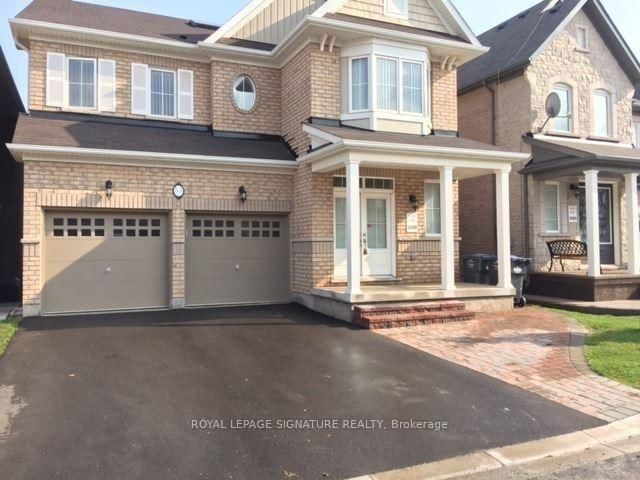
Detached 3,240 Sq. Ft With 5 Bedrooms And 3 Full Washrooms In Upper Level Plus Powder Room on Main Level. Sky Light On The Upper Level. Main Floor Has Sep. Living (Or Office) And Sep. Dining And A Big Sized Family Room. It Comes With A Granite Kitchen And Backsplash With Stainless Steel Appliances. The Basement Isn't Included. There's A Big Deck With An Amazing View On The Back Side Of The House To Ravine And Pond. Thanks For Showing And Send Offers Anytime!
Location
Search the full MLS®
More details
- Days on market
- 29
- Style
- 2-Storey
- Year built
- 6-15
- Lot
- 38 × 100 Feet
- Parking
- 3 spaces · 1 garage · Attached
- Basement
- None, Other
- Heating
- Forced Air
- Air conditioning
- Central Air
- Neighbourhood
- Credit Valley
- Major intersection
- Queen St W & James Potter Rd
Rooms
| Room | Level | Size (m) | Features |
|---|---|---|---|
| Family Room | Main | 4.55 × 4.55 | hardwood floor, gas fireplace, large window |
| Bedroom 3 | Upper | 3.8 × 4.8 | broadloom, closet, window |
| Bedroom 4 | Upper | 3.5 × 3.25 | broadloom, closet, window |
| Kitchen | Main | 4.4 × 2.9 | granite counters, family size kitchen, window |
| Living Room | Main | 3.1 × 3.2 | hardwood floor, window |
| Primary Bedroom | Upper | 5.2 × 4.5 | broadloom, 5 pc ensuite, walk-in closet(s) |
| Breakfast | Main | 3.95 × 3.3 | ceramic floor, w/o to deck |
| Bedroom 5 | Upper | 3.1 × 3.2 | broadloom, closet, window |
| Bedroom 2 | Upper | 3.6 × 5.2 | broadloom, 4 pc ensuite, walk-in closet(s) |
| Dining Room | Main | 4.6 × 3.15 | hardwood floor, window |
| Laundry | Main | 2.4 × 1.82 | Ceramic Floor |
Details from PropTx (TRREB MLS®) via Repliers. Information deemed reliable but not guaranteed.