
Mississauga, ON
5164 Palomar Crescent
$3,500
Data last updated Oct 30, 2026, 12:50 p.m. ET. By using this site you agree to our Terms of Use.
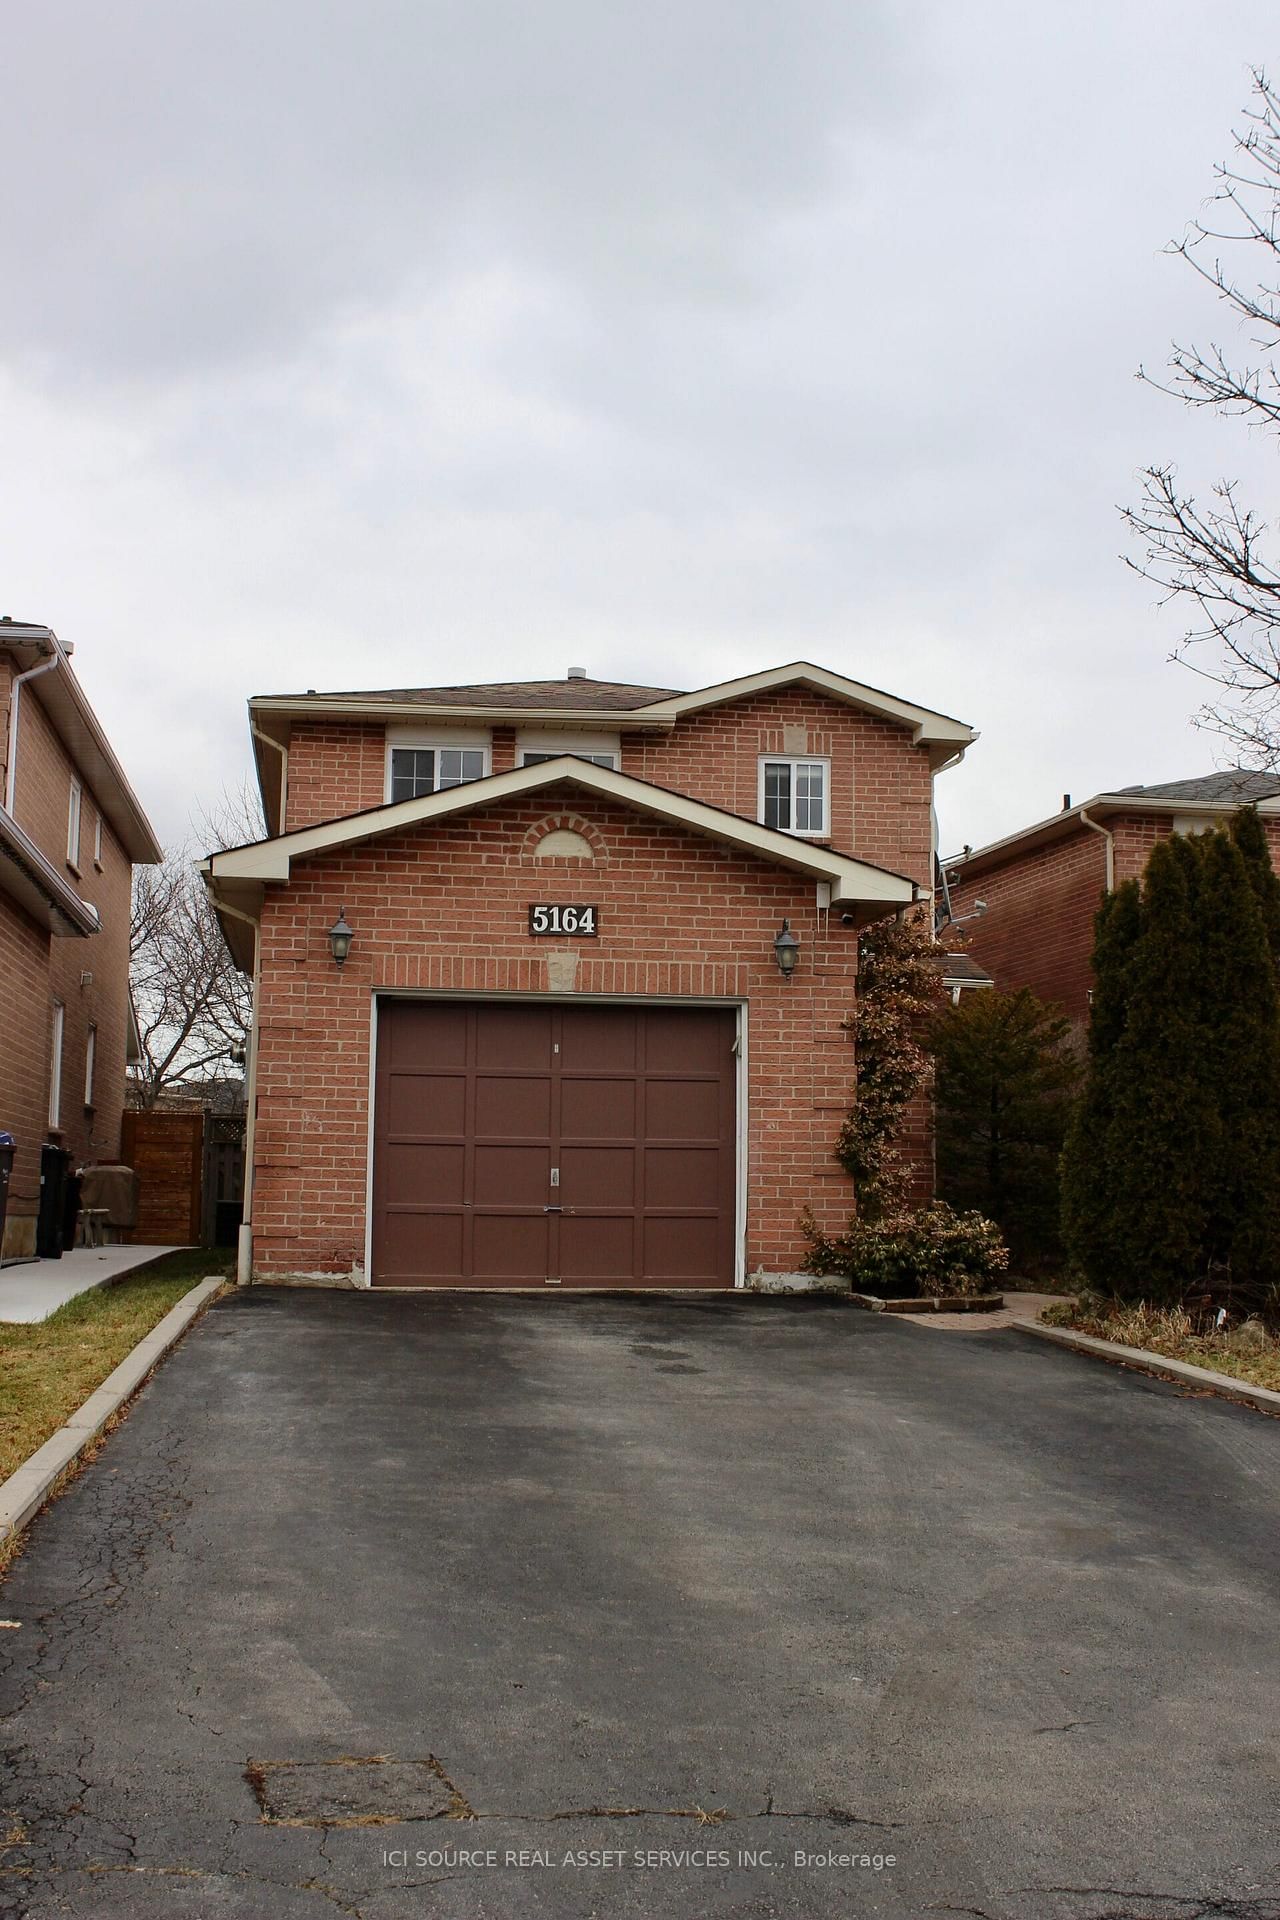


Property facts
- Price
- $3,500
- Type
- Detached
- Bedrooms
- 3
- Bathrooms
- 3
- MLS®
- W14105380
- Status
- active
- Brokerage
- ICI SOURCE REAL ASSET SERVICES INC.
About this home
Fully furnished 3-bedroom, 2.5-bath detached home in Mississauga. Features hardwood flooring throughout, a spacious living room with seating for up to 15, and a modern kitchen with gas stove, dishwasher and French-door refrigerator with ice maker. Enjoy a large private backyard with an expansive deck, ideal for outdoor relaxation. Additional features include an EV charging station, keyless entry, smart thermostat, gigabit internet, 60-inch TV with international cable, accessible-height toilets and parking for up to 4 vehicles. Conveniently located near Square One, Erin Mills, Heartland Town Centre, UTM, Credit Valley Hospital, public transit, grocery stores and schools, with convenient access to Pearson International Airport and Downtown Mississauga. Rent includes utilities and internet. Basement excluded from the rental. *For Additional Property Details Click The Brochure Icon Below*
Location
More details
- Days on market
- 9
- Style
- 2-Storey
- Parking
- 5 spaces · 1 garage · Attached
- Basement
- Apartment
- Heating
- Forced Air
- Air conditioning
- Central Air
- Neighbourhood
- Hurontario
- Major intersection
- Mavis/Eglington
Rooms
| Room | Level | Size (m) | Features |
|---|---|---|---|
| Living Room | Main | 3.84 × 3.84 | — |
| Primary Bedroom | Second | 4.88 × 3.66 | — |
| Breakfast | Main | 2.74 × 2.74 | — |
| Bedroom 3 | Second | 3.66 × 3.05 | — |
| Kitchen | Main | 2.74 × 3.35 | — |
| Bedroom 2 | Main | 3.05 × 4.04 | — |
| Powder Room | Main | 1.52 × 1.52 | — |
| Bathroom | Second | 1.52 × 2.31 | — |
| Bathroom | Second | 3.05 × 4.14 | — |
| Family Room | Main | 3.53 × 3.53 | — |
Details from PropTx (TRREB MLS®) via Repliers. Information deemed reliable but not guaranteed.