
Brampton, ON
3 Seastar Road
$3,300
Data last updated Oct 30, 2026, 2:50 a.m. ET. By using this site you agree to our Terms of Use.


Property facts
- Price
- $3,300
- Type
- Detached
- Bedrooms
- 4
- Bathrooms
- 3
- MLS®
- W13786262
- Status
- active
- Brokerage
- CENTURY 21 PEOPLE`S CHOICE REALTY INC.
About this home
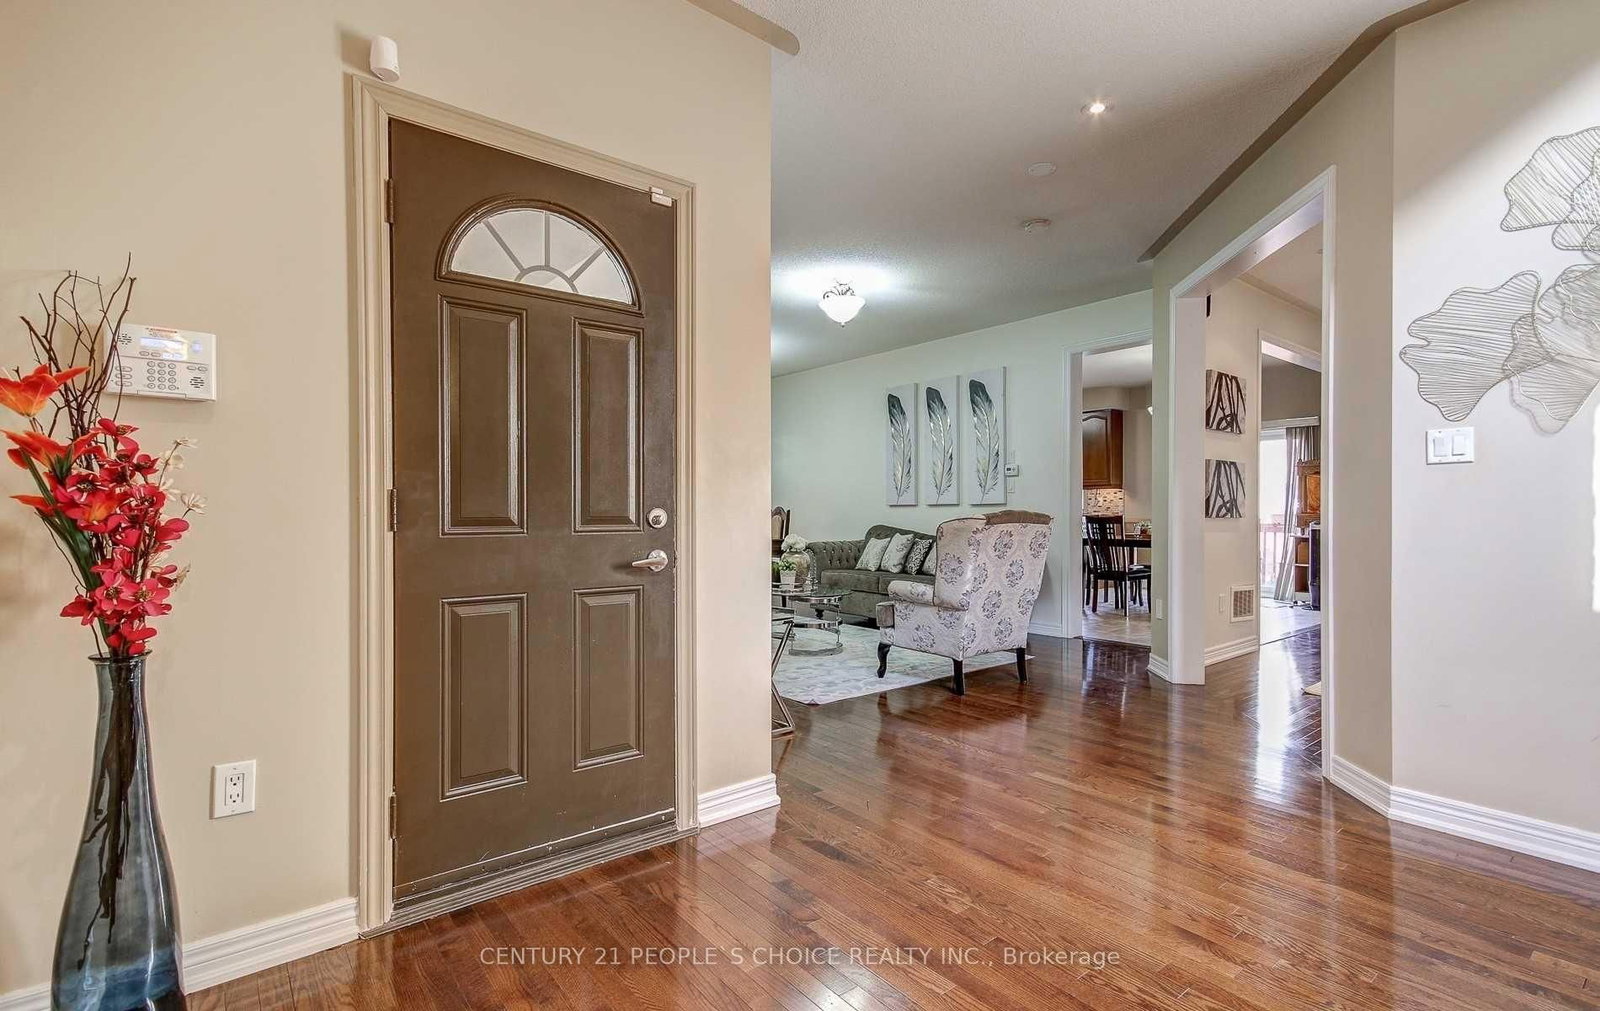
This Beautiful, Well Maintained Home Is Located In One Of The Best Neighborhood In Brampton. Spacious 4-bedroom detached home for lease in sought-after Bram West! This bright 2-storey home offers approximately 2,648 sq. ft. of above-grade living space with a functional layout featuring hardwood floors, a family room with fireplace, combined living/dining area, and an eat-in kitchen with stainless steel appliances. Generous primary bedroom with 5-piece ensuite and his & hers closets. Four spacious bedrooms, 3 bathrooms, upper-level laundry, and private entrance. Attached double garage plus private driveway parking. Excellent location close to schools, parks, shopping, transit and major highways. Ideal for a family seeking comfort, space and convenience.
Location
More details
- Days on market
- 46
- Style
- 2-Storey
- Lot
- 41.99 × 90.22 Feet
- Parking
- 4 spaces · 2 garage · Attached
- Basement
- None
- Heating
- Forced Air
- Air conditioning
- Central Air
- Neighbourhood
- Bram West
- Major intersection
- James Potter/ Steeles
Rooms
| Room | Level | Size (m) | Features |
|---|---|---|---|
| Bedroom 4 | Second | 3.57 × 3.08 | broadloom, window, closet |
| Bedroom | Basement | 3.44 × 2.77 | laminate, window, closet |
| Bedroom | Basement | 3.11 × 2.8 | laminate, window, closet |
| Bedroom 2 | Second | 3.96 × 3.84 | broadloom, window, closet |
| Living Room | Basement | 6.07 × 5.06 | laminate, window, open concept |
| Breakfast | Second | 4.11 × 2.83 | ceramic floor, combined w/kitchen, w/o to yard |
| Living Room | Main | 5.52 × 3.93 | hardwood floor, combined w/dining, window |
| Family Room | Main | 6.4 × 4.15 | hardwood floor, fireplace, window |
| Kitchen | Main | 4.11 × 3.05 | ceramic floor, stainless steel appl, eat-in kitchen |
| Primary Bedroom | Second | 6.4 × 4.42 | broadloom, 5 pc ensuite, his and hers closets |
| Dining Room | Main | 5.52 × 3.93 | hardwood floor, combined w/living, window |
| Bedroom 3 | Second | 3.96 × 3.35 | broadloom, window, closet |
Details from PropTx (TRREB MLS®) via Repliers. Information deemed reliable but not guaranteed.