
Clarington, ON
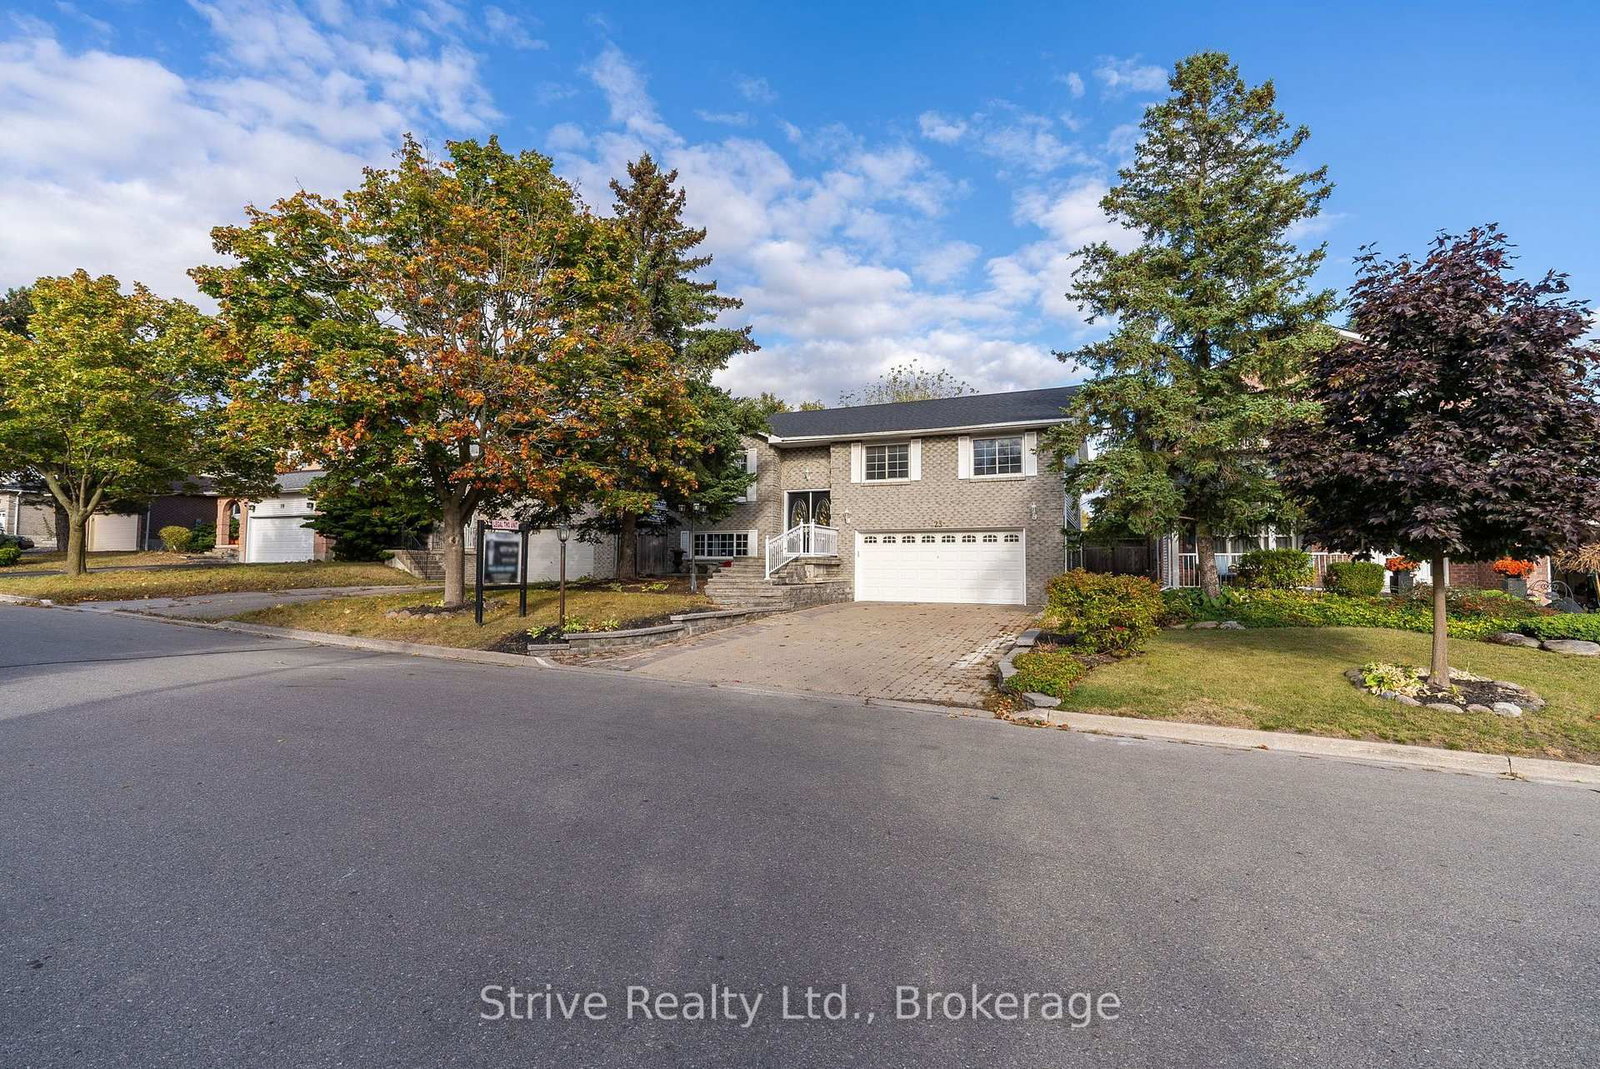
23 Cherry Blossom Crescent
$2,890
Data last updated Oct 30, 2026, 9:30 a.m. ET. By using this site you agree to our Terms of Use.


Property facts
- Price
- $2,890
- Type
- Detached
- Bedrooms
- 3
- Bathrooms
- 3
- MLS®
- E13845630
- Status
- active
- Brokerage
- Strive Realty Ltd.
About this home
Updated 3-Bedroom, 3-Bathroom Unit With Private In-Suite Laundry. This Spacious Home Features An Open-Concept Layout With Plenty Of Natural Light From Large Windows. Includes 3 Parking Spaces (2 In The Driveway + 1 In The Garage). Family-Friendly Neighbourhood, across from Rick Gay Memorial Park, close to S.T. Worden Public School, and Courtice Secondary School, as well as public transportation, shopping and major highway connections! The Upper Unit Is Responsible For 60% of the Cost of Utilities and HWT Rental. Main Floor Tenants share use of the backyard with Basement tenants.
Location
More details
- Days on market
- 31
- Style
- Bungalow-Raised
- Lot
- 49.21 × 109.91 Feet
- Parking
- 3 spaces · 1 garage · Built-In
- Basement
- None
- Heating
- Forced Air
- Air conditioning
- Central Air
- Neighbourhood
- Courtice
- Major intersection
- Centerfield/Nash
Rooms
| Room | Level | Size (m) | Features |
|---|---|---|---|
| Primary Bedroom | Main | 5.41 × 3.37 | 3 pc ensuite, laminate, w/w closet |
| Living Room | Main | 5.35 × 3.51 | laminate, open concept, large window |
| Dining Room | Main | 3.51 × 3.22 | laminate, large window, separate room |
| Kitchen | Main | 5 × 3.24 | eat-in kitchen, overlooks backyard |
| Laundry | Main | 2.2 × 1.57 | separate room, 2 pc ensuite |
| Bedroom 3 | Main | 2.57 × 2.82 | laminate, closet, window |
| Bedroom 2 | Main | 3.62 × 3.3 | laminate, closet, window |
Details from PropTx (TRREB MLS®) via Repliers. Information deemed reliable but not guaranteed.