
Richmond Hill, ON
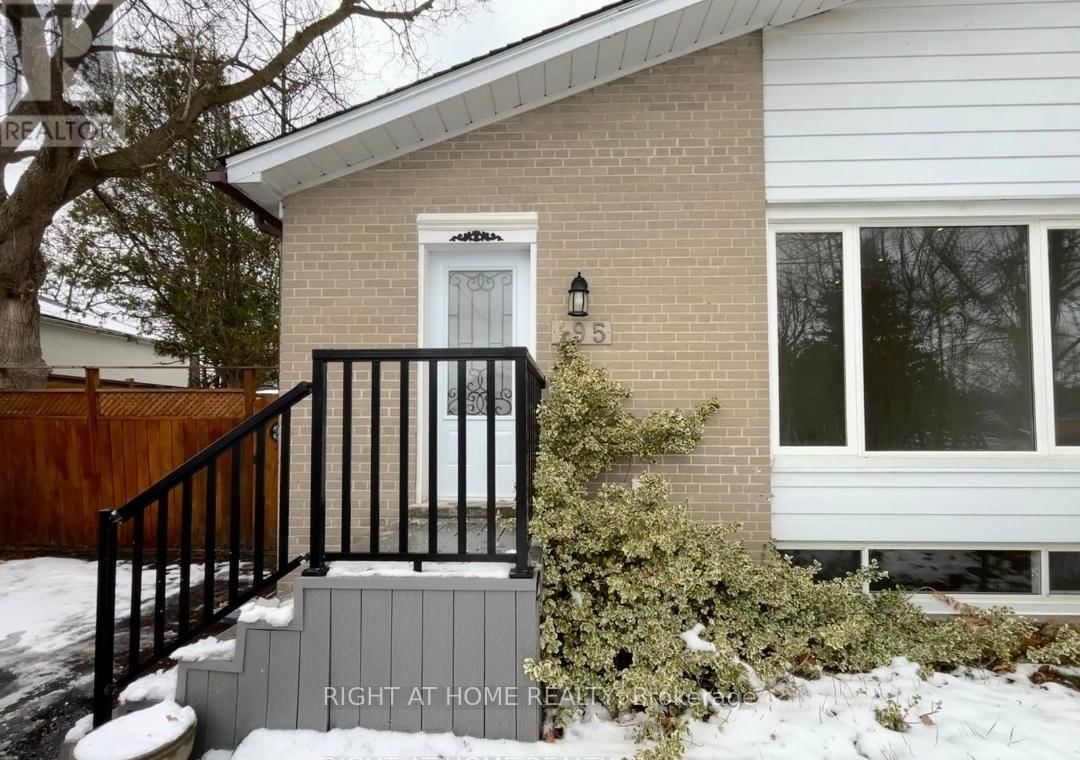
195 Taylor Mills Drive N
$2,650
Data last updated Oct 30, 2026, 7:00 p.m. ET. By using this site you agree to our Terms of Use.


Property facts
- Price
- $2,650
- Type
- Semi-detached
- Bedrooms
- 3
- Bathrooms
- 2
- MLS®
- N14084824
- Status
- active
- Brokerage
- RIGHT AT HOME REALTY
About this home
Enjoy this renovated 3 bedroom/ 2 washroom bungalow house with a functional, open-concept design. It has a modern kitchen with sleek quartz countertops and stainless steel appliances, including a updated kitchen, updated appliances, recently renovated ensuite washroom. Separate laundry for private use. You have priority access to a spacious backyard and driveway that can accommodate up to 2 cars tandem (right side of driveway). Conveniently close to shopping (No Frills, Freshco, Food Basics, Walmart, and Costco), public transportation (direct routes to Finch Station), Go Train (direct to Union Station), Skopit Park, and prestigious schools. Tenant pays 65% of utilities + hot water heater rental. Tenant also is responsible for maintaining the front and small rear lawn + right side of the driveway for snow removal + fronts steps snow removal. Students and new comers are welcome.
Location
More details
- Days on market
- 15
- Style
- Bungalow
- Lot
- 36.53 × 100.09 Feet
- Parking
- 5 spaces · None
- Basement
- Apartment
- Heating
- Forced Air
- Air conditioning
- Central Air
- Neighbourhood
- Crosby
- Major intersection
- Bayview & Elgin Mills
Rooms
| Room | Level | Size (m) | Features |
|---|---|---|---|
| Kitchen | Main | 2.86 × 2.74 | open concept, stainless steel appl, stone counters |
| Dining Room | Main | 8.16 × 3.47 | laminate, picture window, combined w/living |
| Primary Bedroom | Main | 4.1 × 2.8 | laminate, large window, closet |
| Bedroom 3 | Main | 3 × 2.7 | laminate, window, closet |
| Bedroom 2 | Main | 3.3 × 3 | laminate, large window, closet |
| Living Room | Main | 8.16 × 3.47 | laminate, picture window, combined w/dining |
Details from PropTx (TRREB MLS®) via Repliers. Information deemed reliable but not guaranteed.