
Oshawa, ON
1424 Rennie Street
$2,700
Data last updated Oct 30, 2026, 12:40 a.m. ET. By using this site you agree to our Terms of Use.


Property facts
- Price
- $2,700
- Type
- Semi-detached
- Bedrooms
- 4
- Bathrooms
- 2
- MLS®
- E13750068
- Status
- active
- Brokerage
- CENTURY 21 ATRIA REALTY INC.
About this home
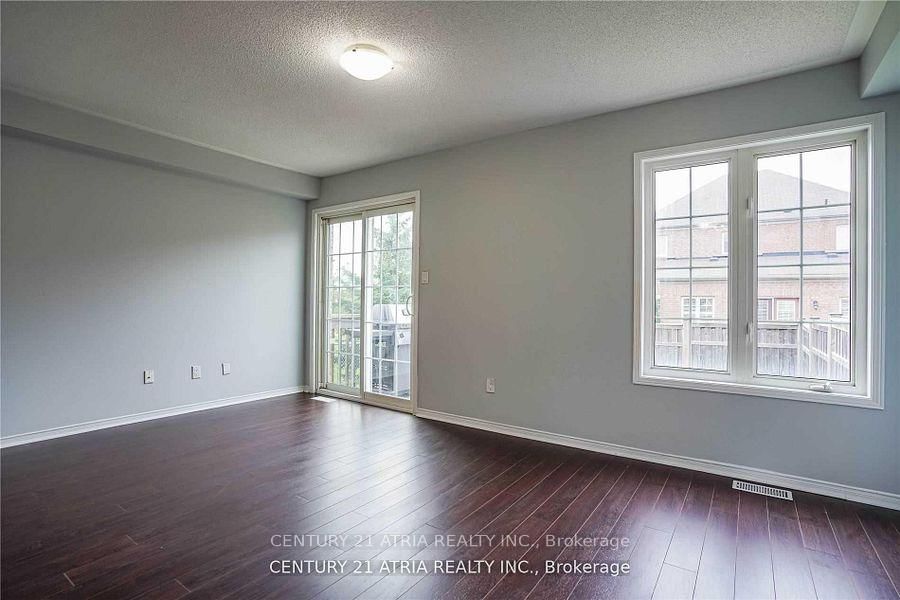
*Main & Second Floor Only * Beautiful Home in North Oshawa. Boasting over 1,800 sqft laminate floors, with an open-concept layout. Large Eat-in kitchen, spacious main floor rooms. The primary bedroom features his-and-hers walk-in closets and a 4-piece ensuite. Main-level laundry and direct garage access.. Located next to a park with no neighbours on one side and minutes from Public, French & Catholic schools, parks, and shopping. A Must See
Location
Search the full MLS®
More details
- Days on market
- 55
- Style
- 2-Storey
- Parking
- 2 spaces · 1 garage · Attached
- Basement
- Finished, Separate Entrance
- Heating
- Forced Air
- Air conditioning
- Central Air
- Neighbourhood
- Taunton
- Major intersection
- HARMONY AND TAUNTON
Rooms
| Room | Level | Size (m) | Features |
|---|---|---|---|
| Kitchen | Main | 2.59 × 3.35 | — |
| Bedroom 3 | Second | 2.59 × 3.35 | — |
| Primary Bedroom | Second | 3.38 × 4.57 | — |
| Breakfast | Main | 2.59 × 3.47 | — |
| Bedroom 4 | Second | 2.53 × 3.05 | — |
| Bedroom 2 | Second | 2.59 × 4.57 | — |
| Dining Room | Main | 4.9 × 3.35 | — |
| Living Room | Main | 4.15 × 3.28 | — |
Details from PropTx (TRREB MLS®) via Repliers. Information deemed reliable but not guaranteed.