
Brampton, ON
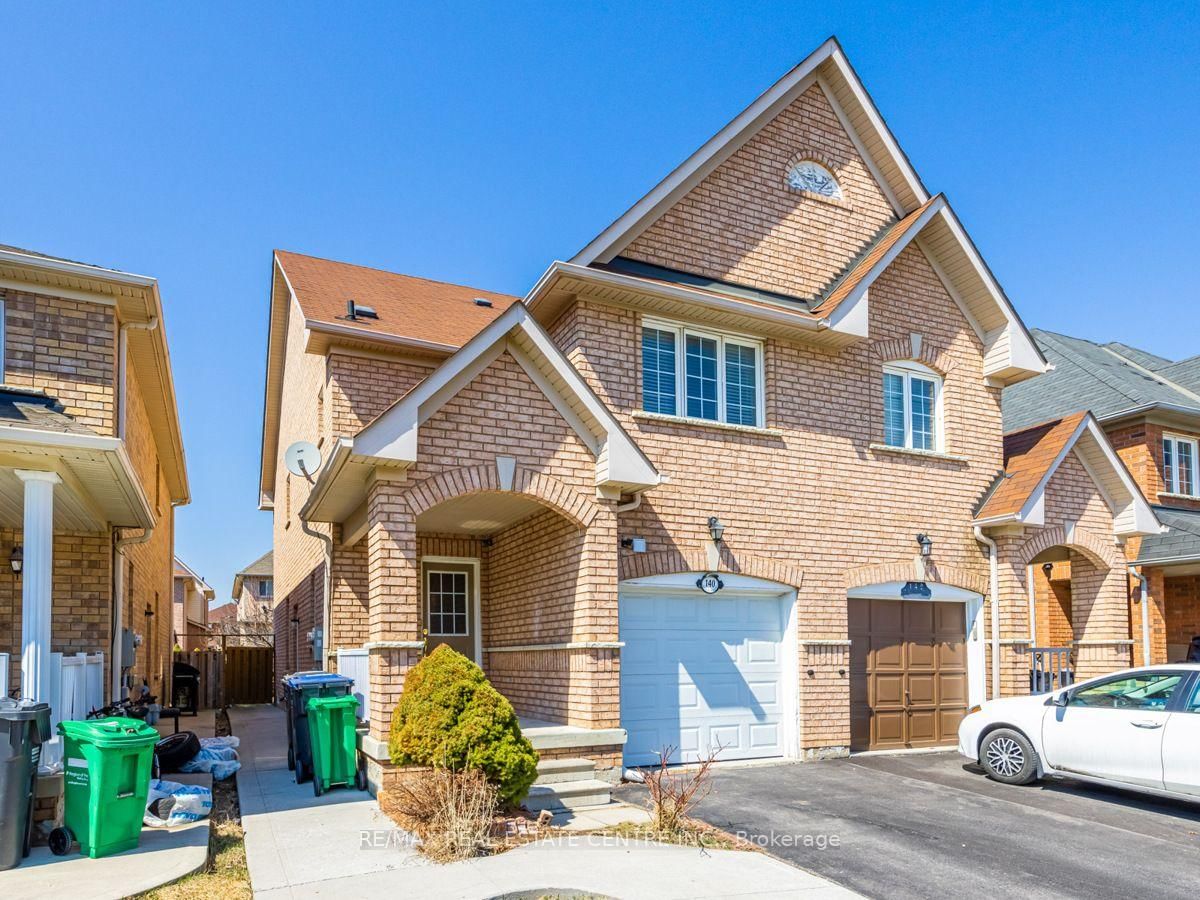
140 Cadillac Crescent
$2,800
Data last updated Oct 30, 2026, 4:40 p.m. ET. By using this site you agree to our Terms of Use.


Property facts
- Price
- $2,800
- Type
- Semi-detached
- Bedrooms
- 3
- Bathrooms
- 3
- MLS®
- W13858230
- Status
- active
- Brokerage
- RE/MAX REAL ESTATE CENTRE INC.
About this home
Welcome to this beautiful and well-maintained home in a desirable Brampton neighbourhood. The upper portion offers 3 spacious bedrooms and 3 bathrooms, along with modern kitchens featuring quartz countertops and backsplashes. The open-concept layout provides a bright and spacious living space with hardwood, laminate, and ceramic flooring throughout. The large kitchen features a quartz centre island with a breakfast bar and plenty of cabinet space. The second floor includes a cozy loft, while the generous primary bedroom offers a 4-piece ensuite. Additional features include California shutters, garage access, and a private entrance. The garage also includes a convenient self-contained laundry area. It comes with one garage parking space and one driveway parking space. The left side of the driveway is designated for the basement tenants. Five appliances are included: stainless steel fridge, stove, dishwasher, washer, and dryer. Excellent location close to schools, parks, public transit, Mount Pleasant GO Station, and recreation facilities. Important: The legal basement apartment is not included. Tenants are responsible for 70% of the utilities, or the landlord may consider a flat utility fee.
Location
More details
- Days on market
- 28
- Style
- 2-Storey
- Year built
- 16-30
- Parking
- 2 spaces · 1 garage · Attached
- Basement
- None
- Heating
- Forced Air
- Air conditioning
- Central Air
- Neighbourhood
- Fletcher's Meadow
- Major intersection
- Creditview Rd and Buick Blvd.
Rooms
| Room | Level | Size (m) | Features |
|---|---|---|---|
| Breakfast | Main | 2.71 × 2.61 | ceramic floor, breakfast area |
| Bedroom 3 | Second | 2.91 × 2.51 | double closet, laminate |
| Living Room | Main | 3.05 × 3.01 | hardwood floor, open concept |
| Dining Room | Main | 3.05 × 2.52 | ceramic floor, walk-out |
| Kitchen | Main | 3.35 × 2.75 | quartz counter, centre island, ceramic floor |
| Loft | Second | 2.11 × 1.61 | Laminate |
| Primary Bedroom | Second | 5.51 × 3.71 | 4 pc ensuite, walk-in closet(s), laminate |
| Laundry | Ground | — | W/O To Garage |
| Bedroom 2 | Second | 3.71 × 2.65 | double closet, laminate |
Details from PropTx (TRREB MLS®) via Repliers. Information deemed reliable but not guaranteed.