
Toronto, ON
10 Edge Park Avenue
$3,000
Data last updated Oct 30, 2026, 4:10 p.m. ET. By using this site you agree to our Terms of Use.


Property facts
- Price
- $3,000
- Type
- Detached
- Bedrooms
- 3
- Bathrooms
- 1
- MLS®
- E14034828
- Status
- active
- Brokerage
- HOMELIFE FRONTIER REALTY INC.
About this home
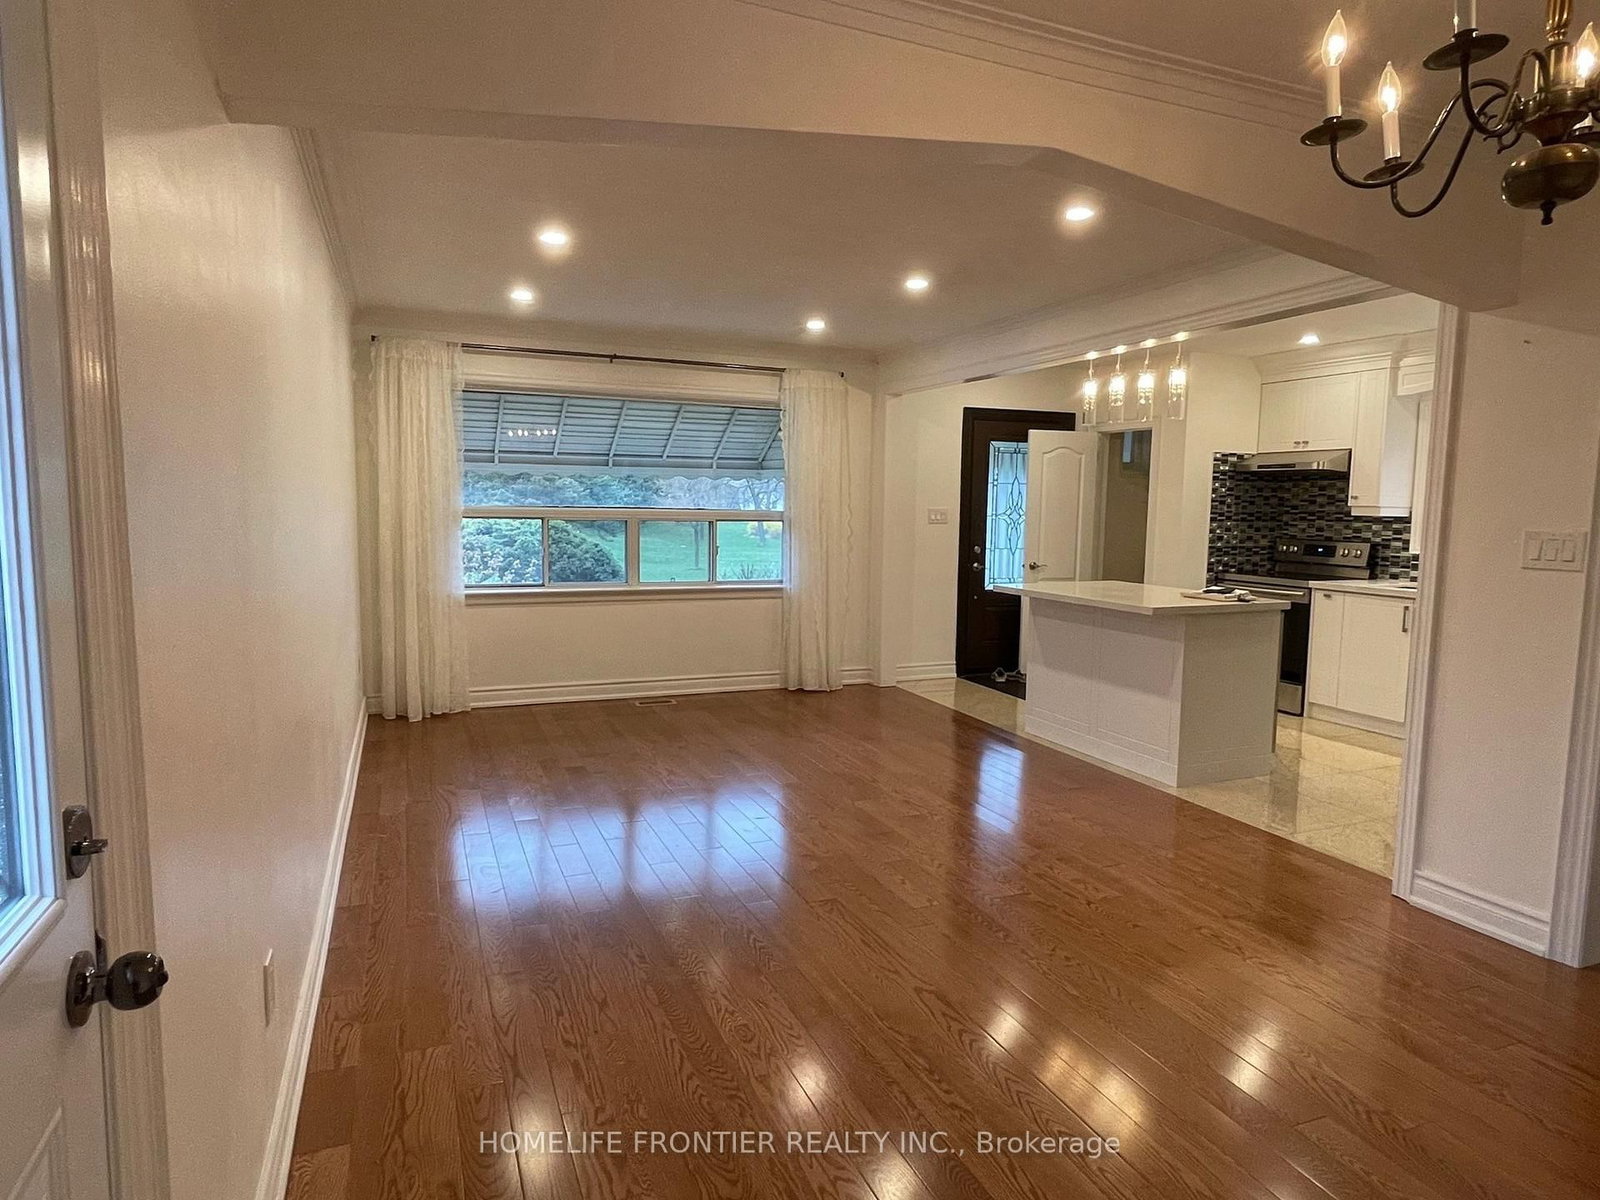
Stunning Bright & Fully Renovated (2020) Top To Bottom Bungalow On A Premium Large Lot With Extensive Landscaping, Walk Out To Large Deck, Hardwood Floors Throughout, Open Concept Kitchen With Centre Island, Quartz Counters, S.S. Appliances & Ceramic Backsplash, Crown Mouldings, Pot Lights, Private Laundry... Steps To All Amenities, Across From Park
Location
Search the full MLS®
More details
- Days on market
- 16
- Style
- Bungalow
- Lot
- 45 × 130 Feet
- Parking
- 3 spaces · 1 garage · Attached
- Basement
- None
- Heating
- Forced Air
- Air conditioning
- Central Air
- Neighbourhood
- Clairlea-Birchmount
- Major intersection
- Victoria Park & Eglinton
Rooms
| Room | Level | Size (m) | Features |
|---|---|---|---|
| Bedroom 2 | Main | 3.35 × 3.3 | hardwood floor, window, closet |
| Dining Room | Main | 3.56 × 6.76 | hardwood floor, crown moulding, combined w/living |
| Primary Bedroom | Main | 4.27 × 3.02 | hardwood floor, overlooks backyard, closet |
| Bedroom 3 | Main | 3.28 × 2.79 | hardwood floor, window, closet |
| Kitchen | Main | 3.35 × 2.77 | ceramic floor, centre island, stainless steel appl |
| Living Room | Main | 6.76 × 3.56 | hardwood floor, crown moulding, pot lights |
Details from PropTx (TRREB MLS®) via Repliers. Information deemed reliable but not guaranteed.