
Kincardine, ON
8 GOLF LINKS Road
$659,900
Data last updated Oct 30, 2026, 7:40 p.m. ET. By using this site you agree to our Terms of Use.
Property facts
- Price
- $659,900
- Type
- att/row/townhouse
- Bedrooms
- 3
- Bathrooms
- 3
- MLS®
- X12955112
- Status
- active
- Brokerage
- RE/MAX Land Exchange Ltd.
About this home
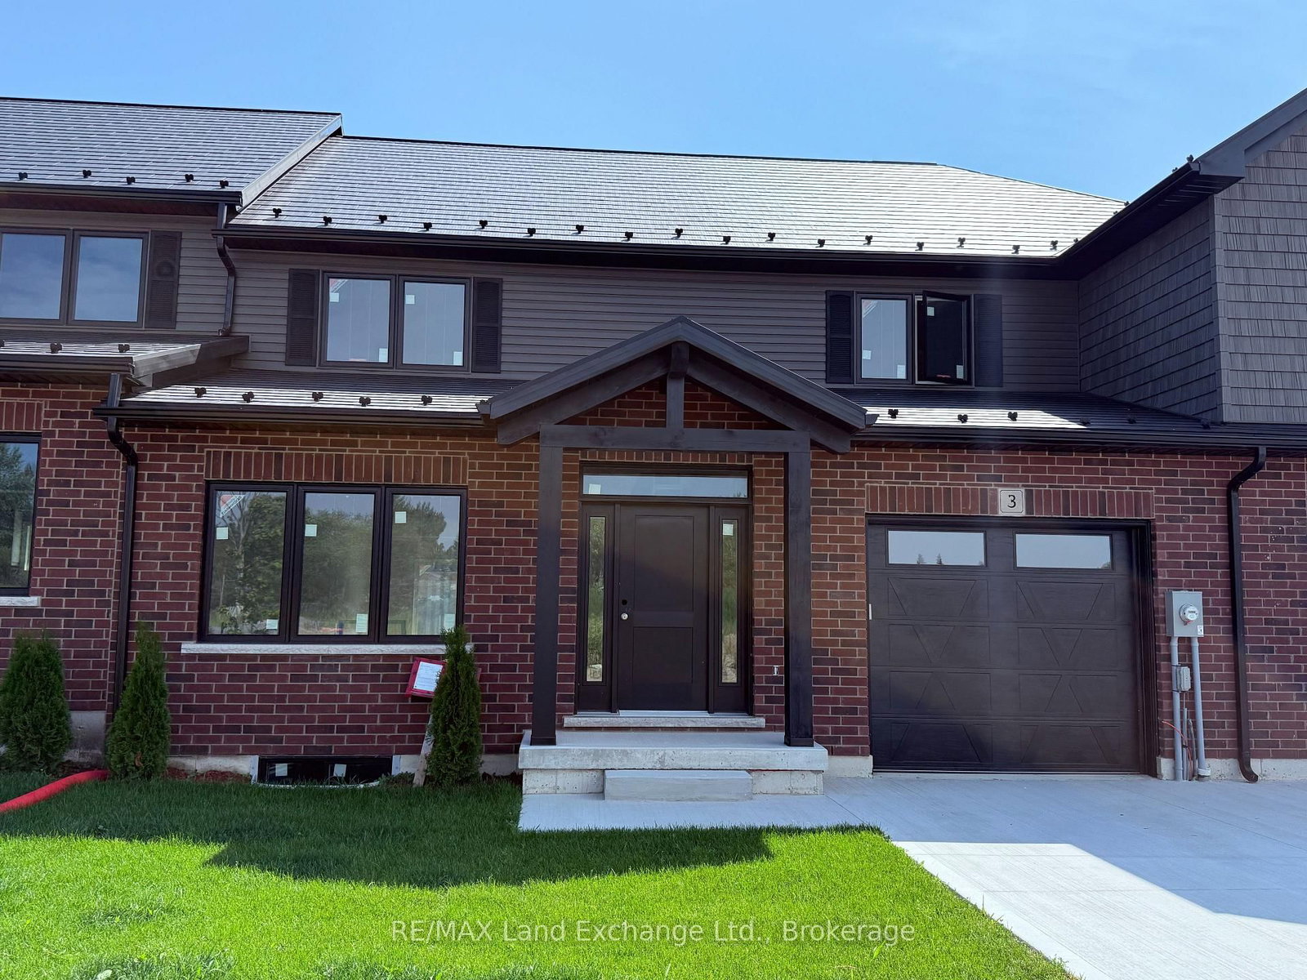
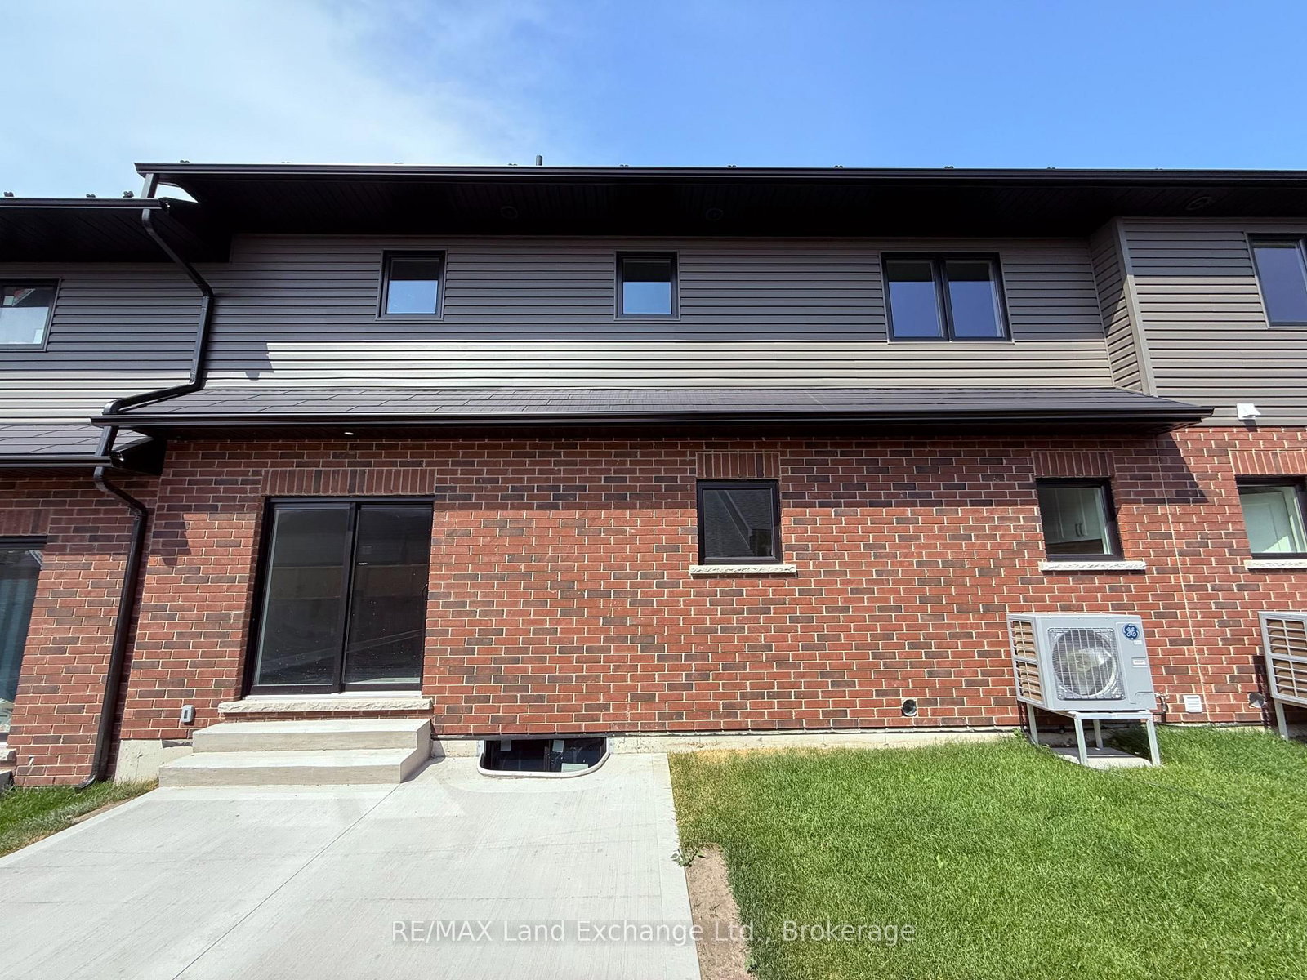
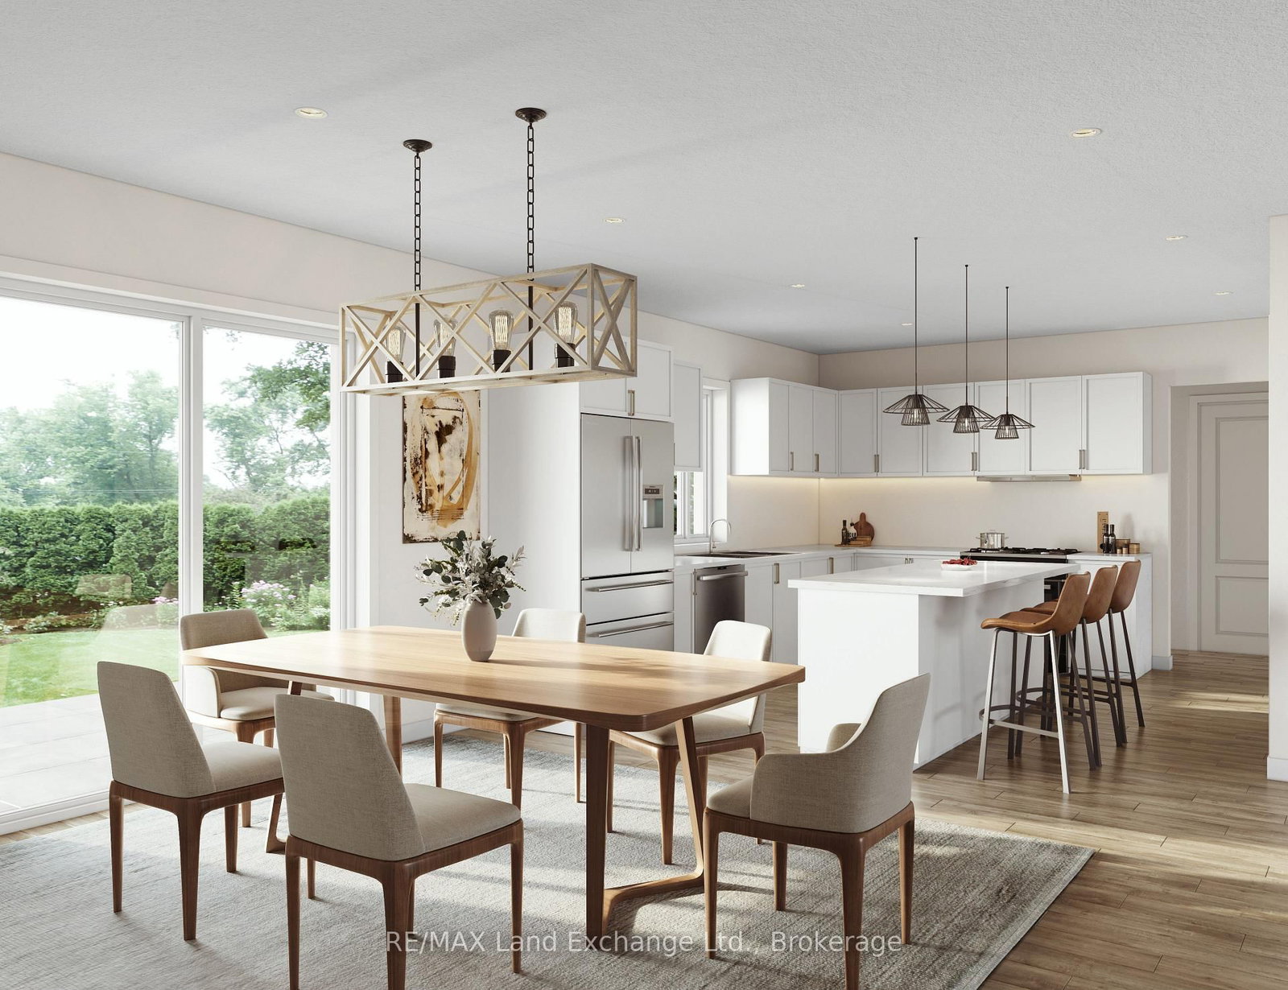
NEW PRICE - NO HST ! Bradstones Construction proudly presents this upscale new home in a desirable Kincardine community, offering 2,036 sq ft of thoughtfully designed living space with premium finishes throughout. Enjoy 9 foot ceilings, quartz countertops, slow close cabinetry, and dual flush toilets, along with energy efficient features including a high efficiency GE heat pump with air handler, heat pump hot water tank, and upgraded insulation package to help reduce operating costs. Spacious rooms provide exceptional comfort and functionality, while full Tarion warranty protection ensures peace of mind. This vacant land condominium includes a $190 monthly fee for common amenities, with full freehold ownership of the home and lot. Buyer selections may be available depending on construction stage. Do not miss this opportunity to secure a quality built home in a sought after location. Some images are digital images and final finishes may vary.
Location
More details
- Property tax
- $1,343 (2025)
- Days on market
- 211
- Style
- 2-Storey
- Year built
- New
- Lot
- 10.668 × 24.602 Metres
- Parking
- 2 spaces · 1 garage · Attached
- Basement
- Unfinished, Full
- Heating
- Forced Air
- Air conditioning
- Central Air
- Neighbourhood
- Kincardine
- Major intersection
- From Queen Street ,Kincardine, turn west on Golf Links Road and enter driveway to Condominium development at #8 Golf links Rd. Home is on the left (west) side of driveway in Block #1 , unit #3
Rooms
| Room | Level | Size (m) | Features |
|---|---|---|---|
| Primary Bedroom | Second | 5.33 × 4.88 | — |
| Bedroom 2 | Second | 4.42 × 3.63 | — |
| Bathroom | Second | 3.63 × 3.14 | 3 Pc Ensuite |
| Bathroom | Ground | 2.28 × 1 | 2 Pc Bath |
| Dining Room | Ground | 3.93 × 3.81 | — |
| Great Room | Ground | 7.65 × 4.85 | — |
| Laundry | Ground | 2.28 × 2.16 | — |
| Bathroom | Second | 3.14 × 2.33 | 4 Pc Bath |
| Kitchen | Ground | 4.42 × 3.93 | Double Sink |
| Bedroom 3 | Second | 4.32 × 4.08 | — |
Details from PropTx (TRREB MLS®) via Repliers. Information deemed reliable but not guaranteed.