
Toronto, ON
30 Ed Clark Gardens
$3,195
Data last updated Oct 30, 2026, 5:40 p.m. ET. By using this site you agree to our Terms of Use.


Property facts
- Price
- $3,195
- Type
- condo townhouse
- Bedrooms
- 3
- Bathrooms
- 2
- MLS®
- W14101368
- Status
- active
- Brokerage
- LANDLORD REALTY INC.
About this home
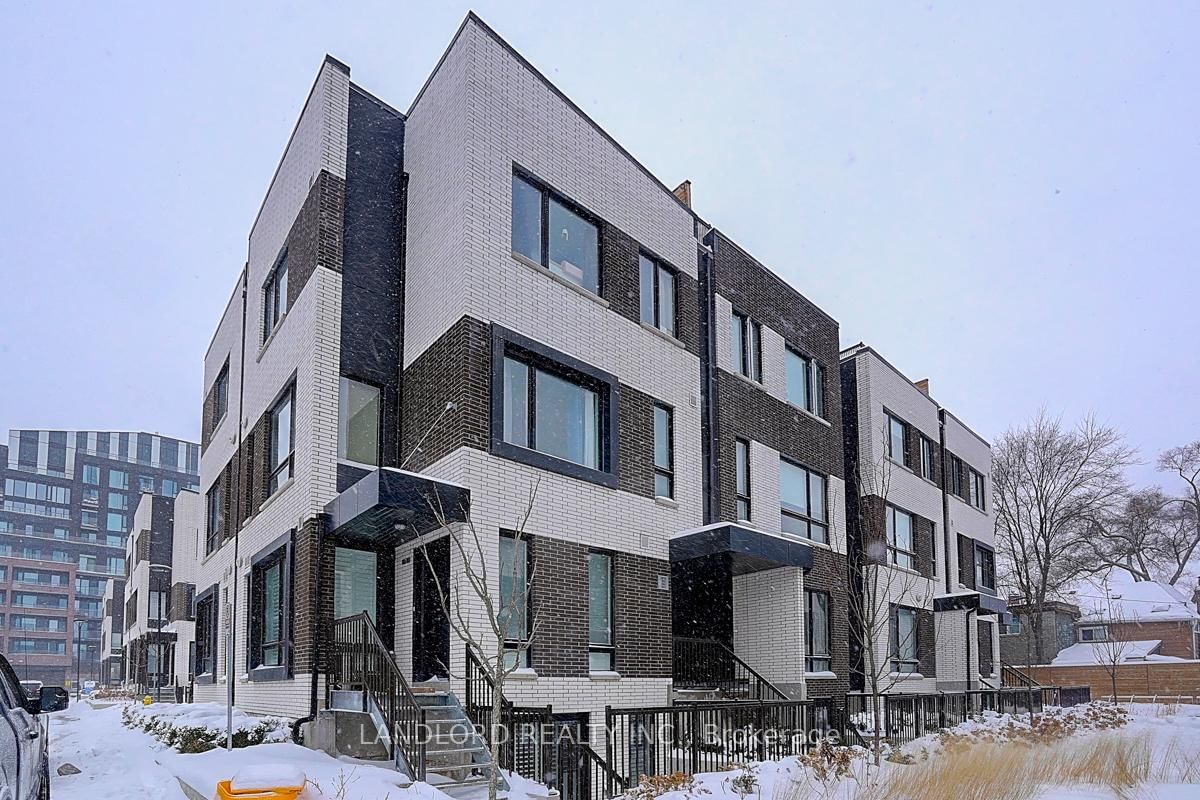
Much sought-after urban townhome with spacious 3 bedroom, 2 full bathrooms for Lease at Reunion Crossing! Amazing value! Won't last at this price. NE Exposure, Parking and locker included. 982 sq. ft + 122 sq. ft terrace! Modern kitchen with S/S appliances, quartz counters and center island. Laminate flooring throughout. Open concept living, dining and kitchen. Steps to great area amenities including the Stockyards, Junction and Corso Italia,, TTC, Parks, Schools & more! Quick trip to downtown. **Appliances: Fridge, Stove, Dishwasher, B/I Microwave, Washer and Dryer **Utilities: Heat Included, Hydro & Water Extra **Parking: 1 Spot Included **Locker: 1 Locker Included
Location
More details
- Days on market
- 10
- Style
- Stacked Townhouse
- Year built
- New
- Parking
- 1 spaces · 1 garage · Underground
- Basement
- None
- Heating
- Forced Air
- Air conditioning
- Central Air
- Exposure
- South East
- Neighbourhood
- Weston-Pellam Park
- Major intersection
- St. Clair Ave W/Old Weston Rd
Rooms
| Room | Level | Size (m) | Features |
|---|---|---|---|
| Bedroom | Lower | 3.2 × 2.59 | laminate, closet, window |
| Dining Room | Upper | 5.18 × 4.11 | open concept, combined w/living, laminate |
| Bedroom 3 | Lower | 2.47 × 2.38 | laminate, closet, window |
| Kitchen | Upper | 3.51 × 4.11 | centre island, quartz counter, stainless steel appl |
| Bedroom 2 | Lower | 2.47 × 2.74 | w/o to terrace, closet, laminate |
| Living Room | Upper | 5.18 × 4.11 | laminate, w/o to terrace, large window |
Details from PropTx (TRREB MLS®) via Repliers. Information deemed reliable but not guaranteed.