
Toronto, ON
19 Allenbury Gardens
$799,999
Data last updated Oct 31, 2026, 12:30 a.m. ET. By using this site you agree to our Terms of Use.

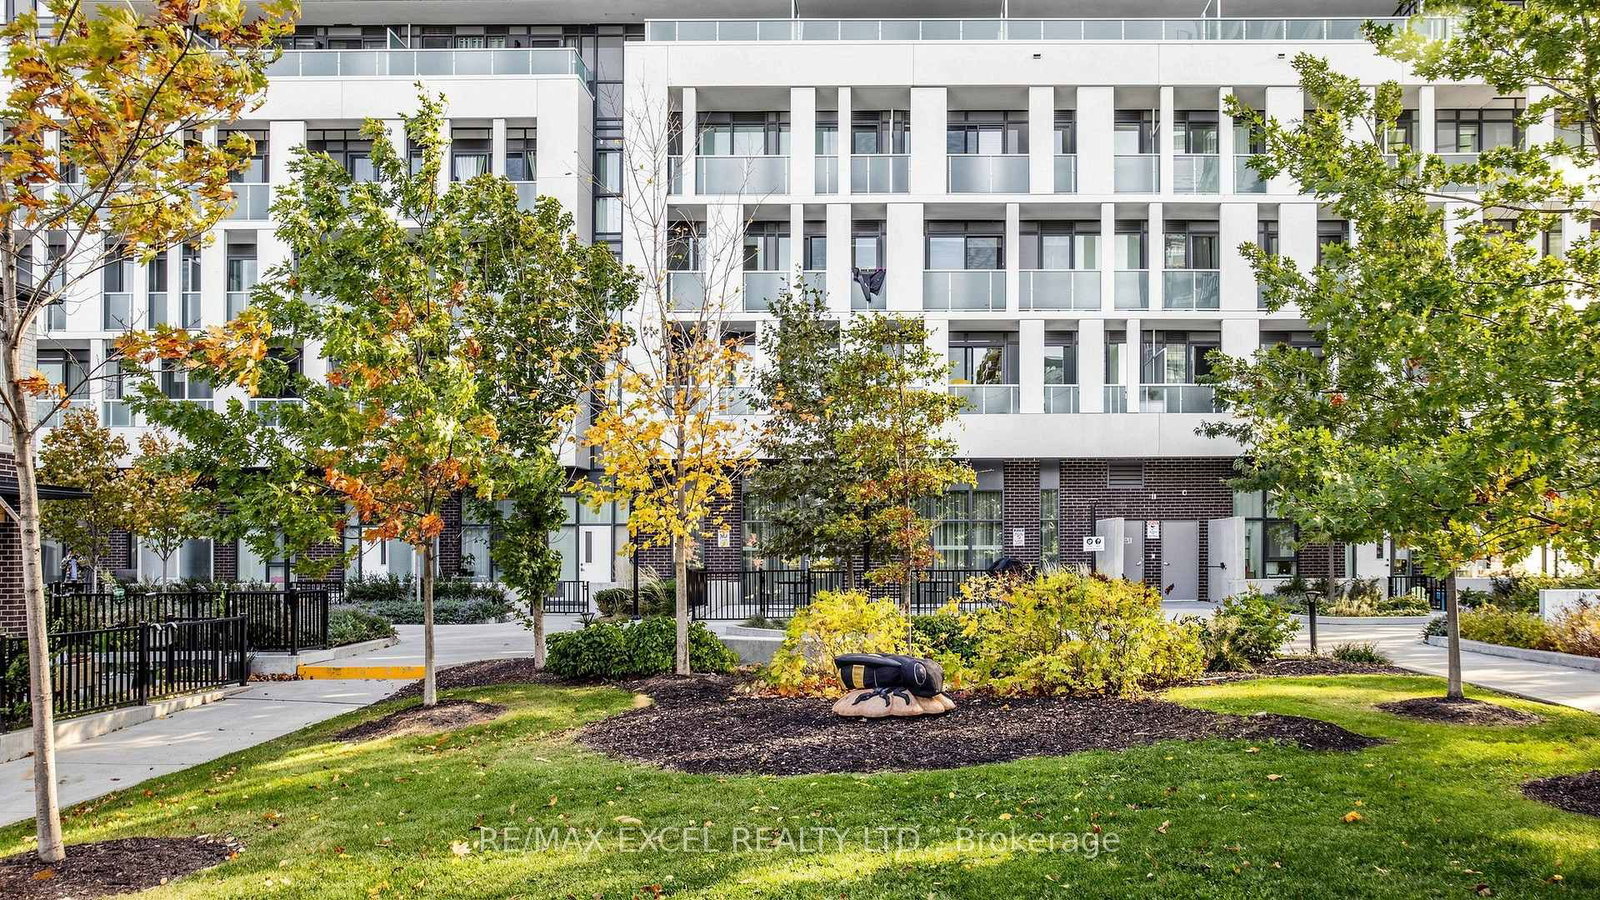

Property facts
- Price
- $799,999
- Type
- condo townhouse
- Bedrooms
- 3
- Bathrooms
- 3
- MLS®
- C14094332
- Status
- active
- Brokerage
- RE/MAX EXCEL REALTY LTD.
About this home
Experience modern living at Vivo Condos with this beautifully designed, spacious townhome offering over 1,600 sq. ft. of functional living space, perfect for families, professionals, and investors alike. The bright, open-concept main level features soaring 9-foot ceilings, stylish laminate flooring, and a contemporary kitchen complete with quartz countertops, modern cabinetry, and a spacious centre island ideal for everyday living and entertaining. The second level offers two generously sized bedrooms, a well-appointed 5-piece bathroom, and a flexible den perfect for a home office or study area. Occupying the third level, the private primary suite provides a peaceful retreat featuring a walk-in closet and an ensuite bathroom with a separate glass-enclosed shower. Enjoy your own expansive outdoor terrace, ideal for relaxing, hosting guests, or enjoying fresh air. Residents also benefit from an impressive selection of building amenities, including a fully equipped fitness centre, party room, theatre room, concierge service, and more. An exceptional opportunity to enjoy spacious townhome living with the convenience of condominium amenities!
Location
More details
- Property tax
- $3,720 (2026)
- Days on market
- 13
- Style
- 3-Storey
- Parking
- 2 spaces · 2 garage · Underground
- Maintenance fee
- $805/mo
- Basement
- None
- Heating
- Forced Air
- Air conditioning
- Central Air
- Exposure
- South
- Neighbourhood
- Don Valley Village
- Major intersection
- Hwy 404/Sheppard Ave E
Rooms
| Room | Level | Size (m) | Features |
|---|---|---|---|
| Dining Room | Main | 3.2 × 3.3 | laminate, combined w/kitchen, open concept |
| Bedroom | Second | 3.8 × 2.8 | laminate, walk-in closet(s), window |
| Bedroom 3 | Third | 3.3 × 5.5 | laminate, walk-in closet(s), 6 pc bath |
| Bedroom | Second | 3.2 × 2.6 | laminate, double closet, window |
| Kitchen | Main | 3.6 × 2.1 | centre island, quartz counter, stainless steel appl |
| Den | Second | 1.4 × 2.6 | Laminate |
| Living Room | Main | 3.4 × 3.4 | laminate, open concept, large window |
Details from PropTx (TRREB MLS®) via Repliers. Information deemed reliable but not guaranteed.