
Cochrane, ON
PT LT6&7 CON5 Fournier Township
$449,900
Data last updated Oct 31, 2026, 1:10 a.m. ET. By using this site you agree to our Terms of Use.


Property facts
- Price
- $449,900
- Type
- rural residential
- Bedrooms
- 3
- Bathrooms
- 1
- MLS®
- T13228004
- Status
- active
- Brokerage
- ZIEMINSKI REAL ESTATE INC
About this home
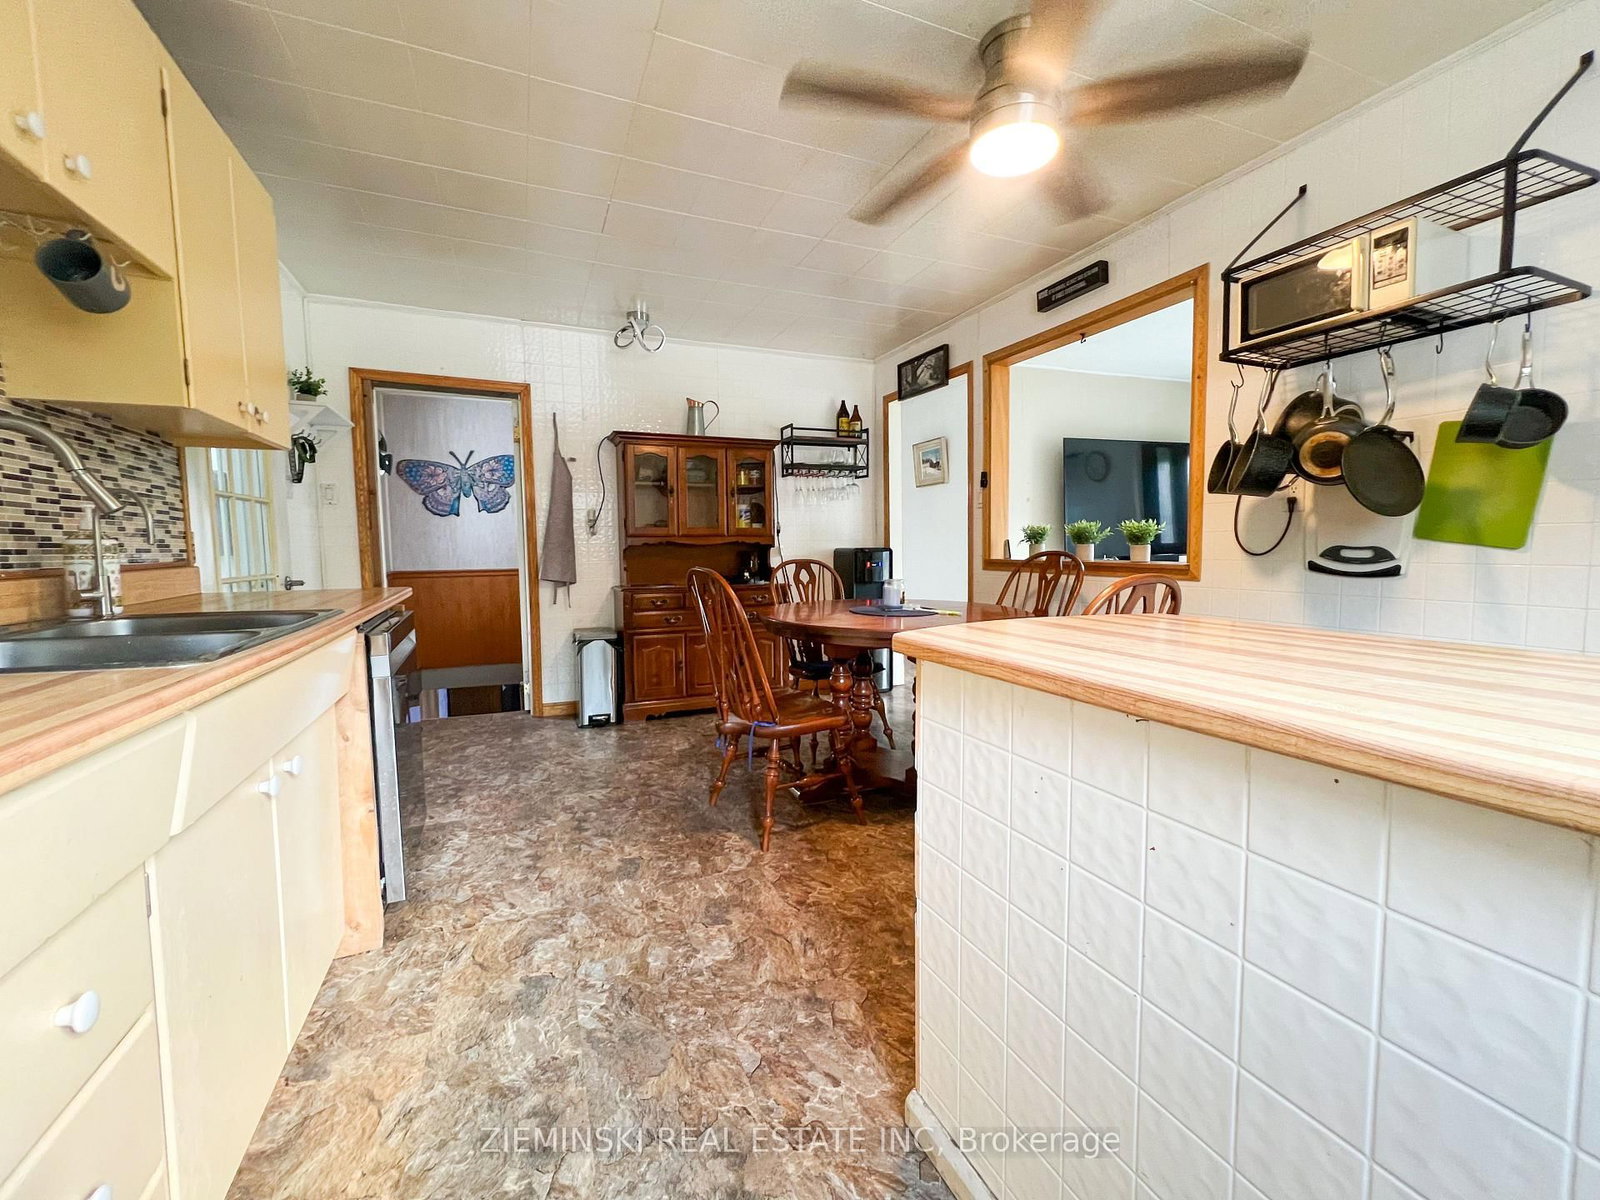
Escape to over 75 acres of beautiful Northern Ontario wilderness with nearly 3,600 feet of frontage along the Frederickhouse River. This stunning stretch sits on the acclaimed Neelands Rapids, locally known as Hoppers Landing, offering some of the best fishing in the region and an abundance of wildlife right at your doorstep. The property features a cozy 3-bedroom, 1-bathroom south-facing home with approximately 890 square feet of living space. The partially finished basement includes a newly installed wood stove for efficient heating, an additional room, and plenty of storage. The outbuildings include a large 44x32 insulated garage with a newer roof installed in 2020 and a second insulated garage built in 2014 that is 24x28 with 12 feet high ceilings. Enjoy endless outdoor recreation from ATVing and snowmobiling to fishing, hunting, and simply soaking in the peaceful privacy. Whether you are looking for a year-round residence, a recreational retreat, or an investment in a rare riverfront parcel, this property provides unparalleled opportunity.
Location
More details
- Property tax
- $1,706 (2025)
- Days on market
- 152
- Style
- Bungalow
- Year built
- 51-99
- Lot
- 4186.55 × 1936.81 Feet
- Parking
- 10 spaces · 2 garage · Detached
- Basement
- Partially Finished
- Heating
- Forced Air
- Air conditioning
- None
- Neighbourhood
- Cochrane Unorganized
- Major intersection
- Travelling West from Cochrane on Hwy 11 for 6kms. Turn left on Dunn Lake Rd. for approx. 4 kms and turn left on Con 5. The house is at the end of Con 5.
Rooms
| Room | Level | Size (m) | Features |
|---|---|---|---|
| Other | Basement | 6.117 × 6.696 | — |
| Bathroom | Main | 2.1 × 2.249 | — |
| Living Room | Main | 3.336 × 4.605 | — |
| Bedroom | Basement | 4.006 × 2.997 | — |
| Bedroom 2 | Main | 2.349 × 2.527 | — |
| Foyer | Main | 2.775 × 2.2 | — |
| Bedroom | Main | 2.493 × 3.516 | — |
| Kitchen | Main | 3.419 × 4.945 | — |
| Other | Basement | 4.229 × 3.376 | — |
| Primary Bedroom | Main | 3.401 × 3.077 | — |
Details from PropTx (TRREB MLS®) via Repliers. Information deemed reliable but not guaranteed.