
Toronto, ON
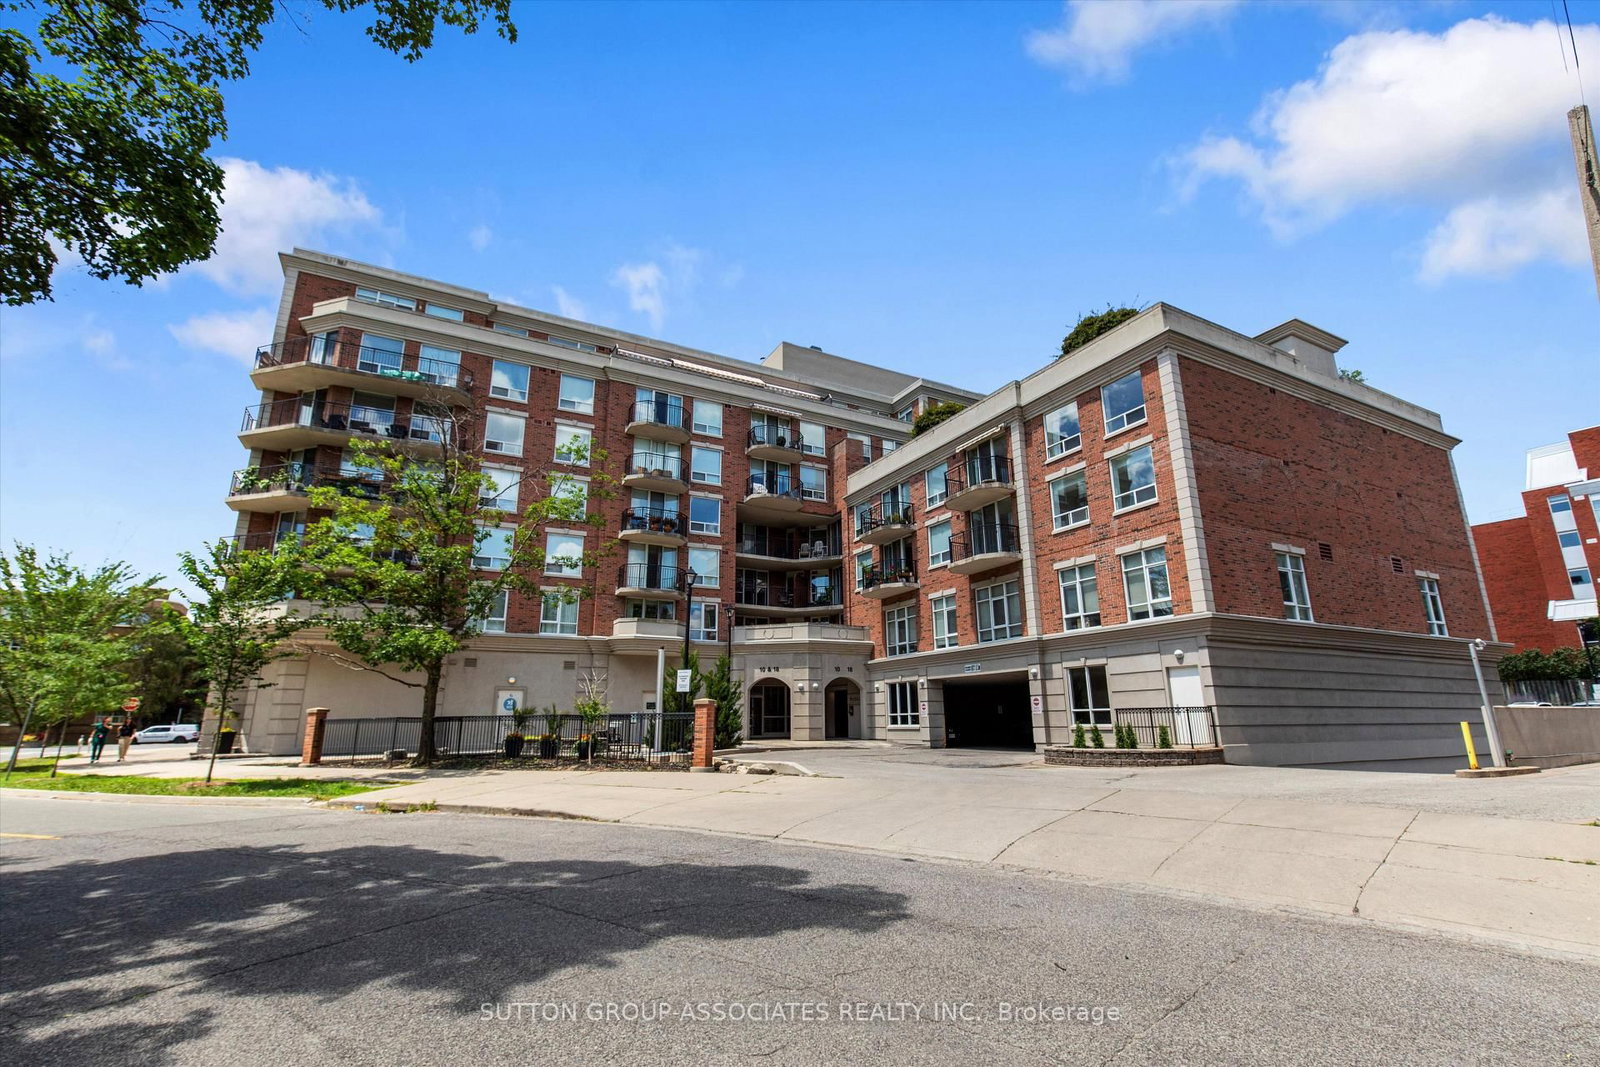
18 Wanless Avenue
$1,199,000
Data last updated Oct 30, 2026, 9:30 a.m. ET. By using this site you agree to our Terms of Use.


Property facts
- Price
- $1,199,000
- Type
- condo apartment
- Bedrooms
- 3
- Bathrooms
- 2
- MLS®
- C14019480
- Status
- active
- Brokerage
- SUTTON GROUP-ASSOCIATES REALTY INC.
About this home
Welcome to Penthouse 6 at 18 Wanless Avenue, an exceptional, updated residence offering the perfect blend of luxury, comfort, and outdoor living. With 1,167 sq. ft. of beautifully appointed interior space plus an impressive 311 sq. ft. private terrace complete with a retractable awning, this rare penthouse provides an ideal setting for entertaining or relaxing in style. The thoughtfully renovated interior features a stunning modern kitchen with quality finishes, two beautifully updated bathrooms, and a spacious, functional layout. Offering 2 bedrooms plus a generous den, the den is large enough to serve as a third bedroom, home office, or family room, providing exceptional flexibility. The elegant primary retreat is a true sanctuary, showcasing a coffered ceiling, walkout to the expansive terrace, two walk-in closets, and a luxurious 4-piece ensuite bath. Perfectly positioned in one of Toronto's most sought-after neighbourhoods, this exceptional penthouse combines sophisticated finishes, generous living space, and outstanding indoor-outdoor living in a highly desirable boutique building.
Location
More details
- Property tax
- $5,120 (2026)
- Days on market
- 18
- Style
- Apartment
- Parking
- 1 spaces · 1 garage · Underground
- Maintenance fee
- $1,114/mo
- Basement
- None
- Heating
- Forced Air
- Air conditioning
- Central Air
- Exposure
- West
- Neighbourhood
- Lawrence Park North
- Major intersection
- Yonge and Lawrence
Rooms
| Room | Level | Size (m) | Features |
|---|---|---|---|
| Dining Room | Main | 2.2 × 5.2 | combined w/living, w/o to terrace, hardwood floor |
| Kitchen | Main | 3 × 2.7 | stainless steel appl, marble counter |
| Foyer | Main | 3.2 × 4.1 | Hardwood Floor |
| Living Room | Main | 3 × 5.3 | combined w/dining, w/o to terrace, hardwood floor |
| Bedroom 3 | Main | 2.9 × 3 | hardwood floor, ceiling fan(s) |
| Primary Bedroom | Main | 4.1 × 4.9 | coffered ceiling(s), walk-in closet(s), 4 pc ensuite |
| Bathroom | Main | 1.9 × 2.3 | separate shower, 3 pc bath |
| Bathroom | Main | 3.4 × 3 | 4 Pc Ensuite |
| Bedroom 2 | Main | 3.1 × 3.8 | closet, large window, hardwood floor |
Details from PropTx (TRREB MLS®) via Repliers. Information deemed reliable but not guaranteed.