
Toronto, ON
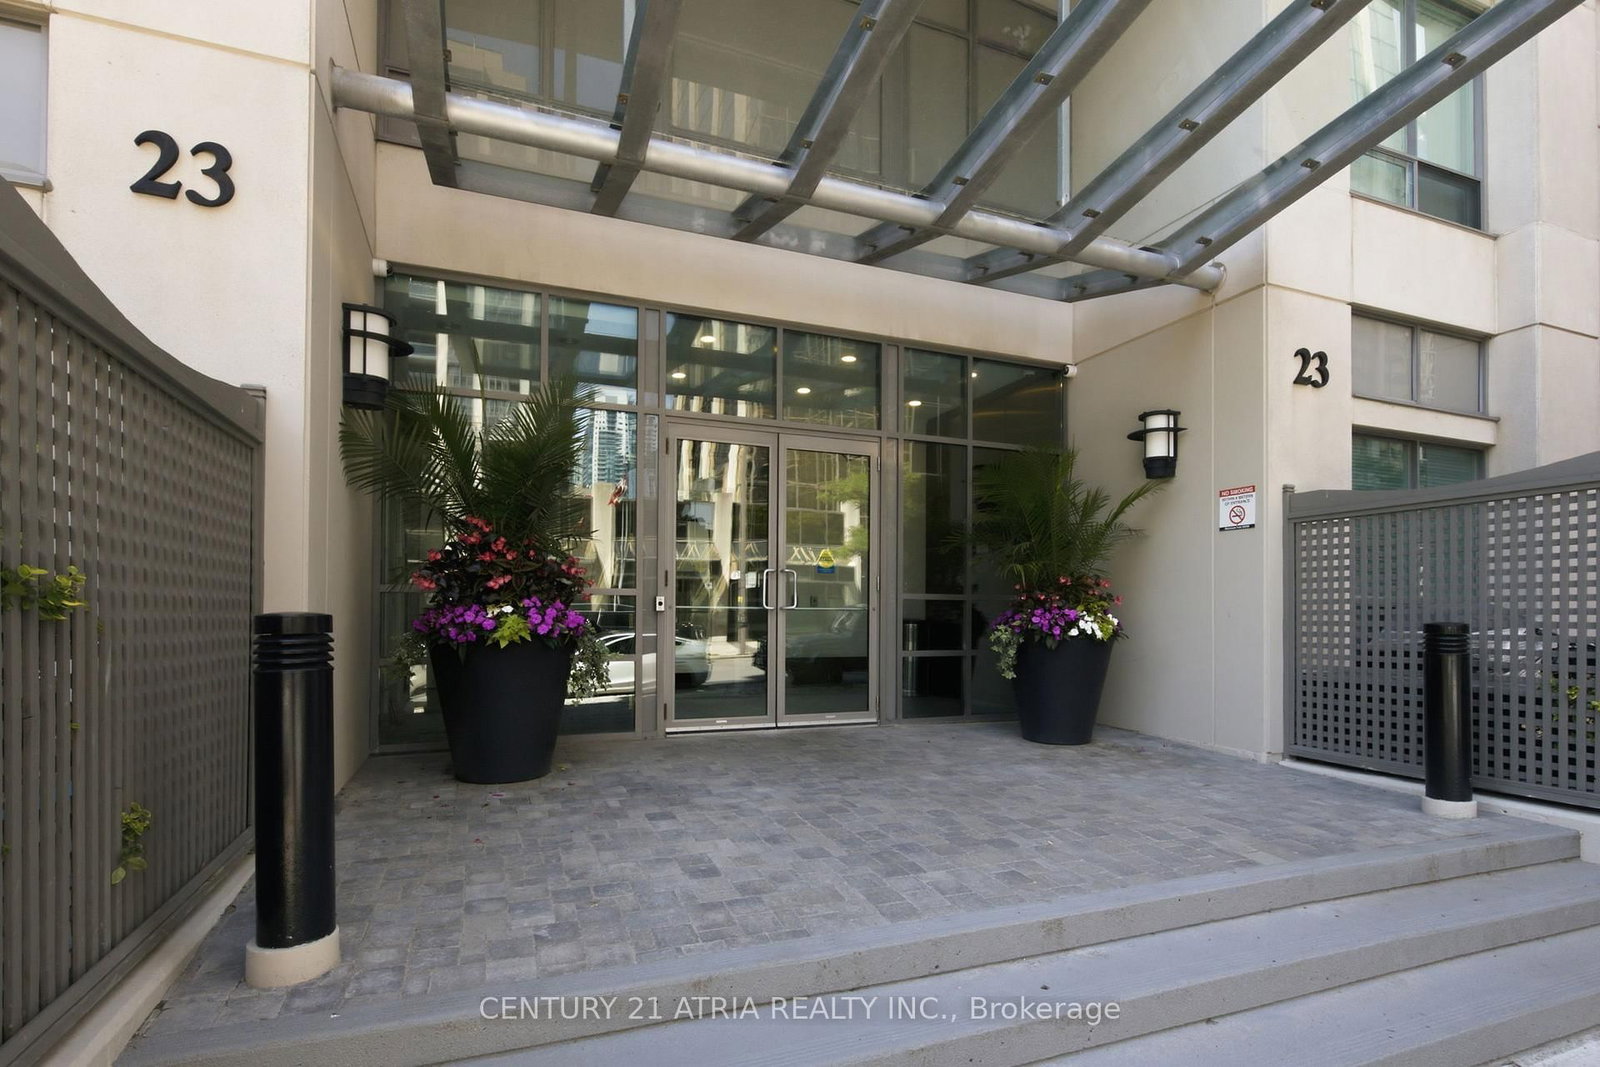
23 Hollywood Avenue
$799,000
Data last updated Oct 30, 2026, 10:20 p.m. ET. By using this site you agree to our Terms of Use.


Property facts
- Price
- $799,000
- Type
- condo apartment
- Bedrooms
- 2
- Bathrooms
- 2
- MLS®
- C13797358
- Status
- active
- Brokerage
- CENTURY 21 ATRIA REALTY INC.
About this home
WOW, PENTHOUSE CONDO UNDER $800K....This rarely offered corner-unit penthouse features soaring, unobstructed north and southwest views of the city! Boasts 1,200 sq. ft. of sun-filled living space, and the expansive 200 sq. ft. balcony offers stunning city sunsets in the evening. Immaculately maintained, Freshly Painted and move-in ready. This unit offers a functional layout, a gorgeous kitchen with full-size stainless steel appliances and granite countertops, floor-to-ceiling windows, two spacious bedrooms, and two bathrooms. Featuring the only level in the building w/9ft ceilings and builder-designed layout without bulkheads. The building recently went through a refresh that includes modern interior finishes, smart locking system, updated HVAC, improved amenities & much more! Maintenance fees include hydro, heat & water! The location cannot be beat. It is steps to Yonge Street, public transit, and numerous shops, restaurants, supermarkets, and banks. It is also a quick walk to the Sheppard bus and subway station, boasting a 99 Walk Score!
Location
More details
- Property tax
- $4,472 (2025)
- Days on market
- 45
- Style
- Apartment
- Parking
- 1 spaces · 1 garage · Underground
- Maintenance fee
- $1,398/mo
- Basement
- None
- Heating
- Forced Air
- Air conditioning
- Central Air
- Exposure
- North West
- Neighbourhood
- Willowdale East
- Major intersection
- Yonge & Sheppard
Rooms
| Room | Level | Size (m) | Features |
|---|---|---|---|
| Bedroom 2 | Flat | 5.31 × 3.05 | hardwood floor, large closet, large window |
| Dining Room | Flat | 3.8 × 3.2 | hardwood floor, open concept, w/o to balcony |
| Kitchen | Flat | 3 × 2.74 | tile floor, stainless steel appl, breakfast area |
| Living Room | Flat | 5.4 × 3.42 | hardwood floor, open concept, w/o to balcony |
| Breakfast | Flat | 3 × 1.94 | hardwood floor, window |
| Primary Bedroom | Flat | 6.35 × 3.03 | hardwood floor, 4 pc ensuite, walk-in closet(s) |
| Other | Flat | 5.67 × 3.28 | Balcony |
Details from PropTx (TRREB MLS®) via Repliers. Information deemed reliable but not guaranteed.