
Toronto, ON
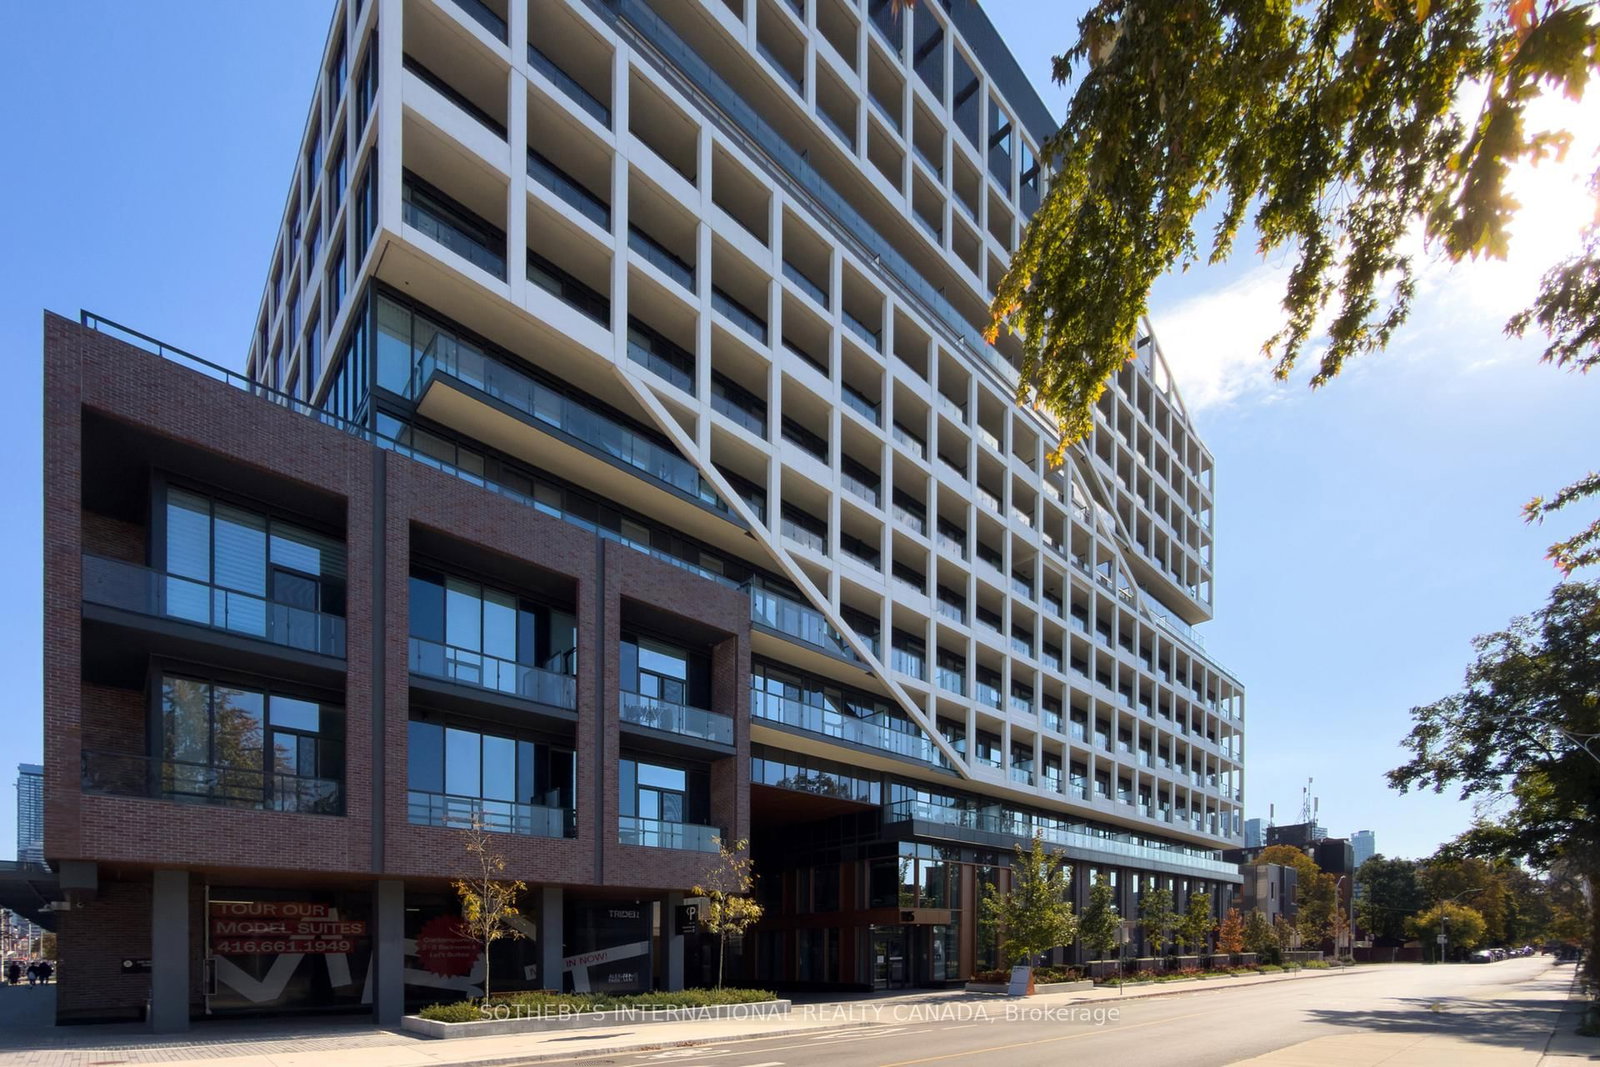
115 Denison Avenue
$569,000
Data last updated Oct 30, 2026, 3:20 p.m. ET. By using this site you agree to our Terms of Use.

Property facts
- Price
- $569,000
- Type
- condo apartment
- Bedrooms
- 1
- Bathrooms
- 1
- MLS®
- C14111426
- Status
- active
- Brokerage
- SOTHEBY'S INTERNATIONAL REALTY CANADA
About this home
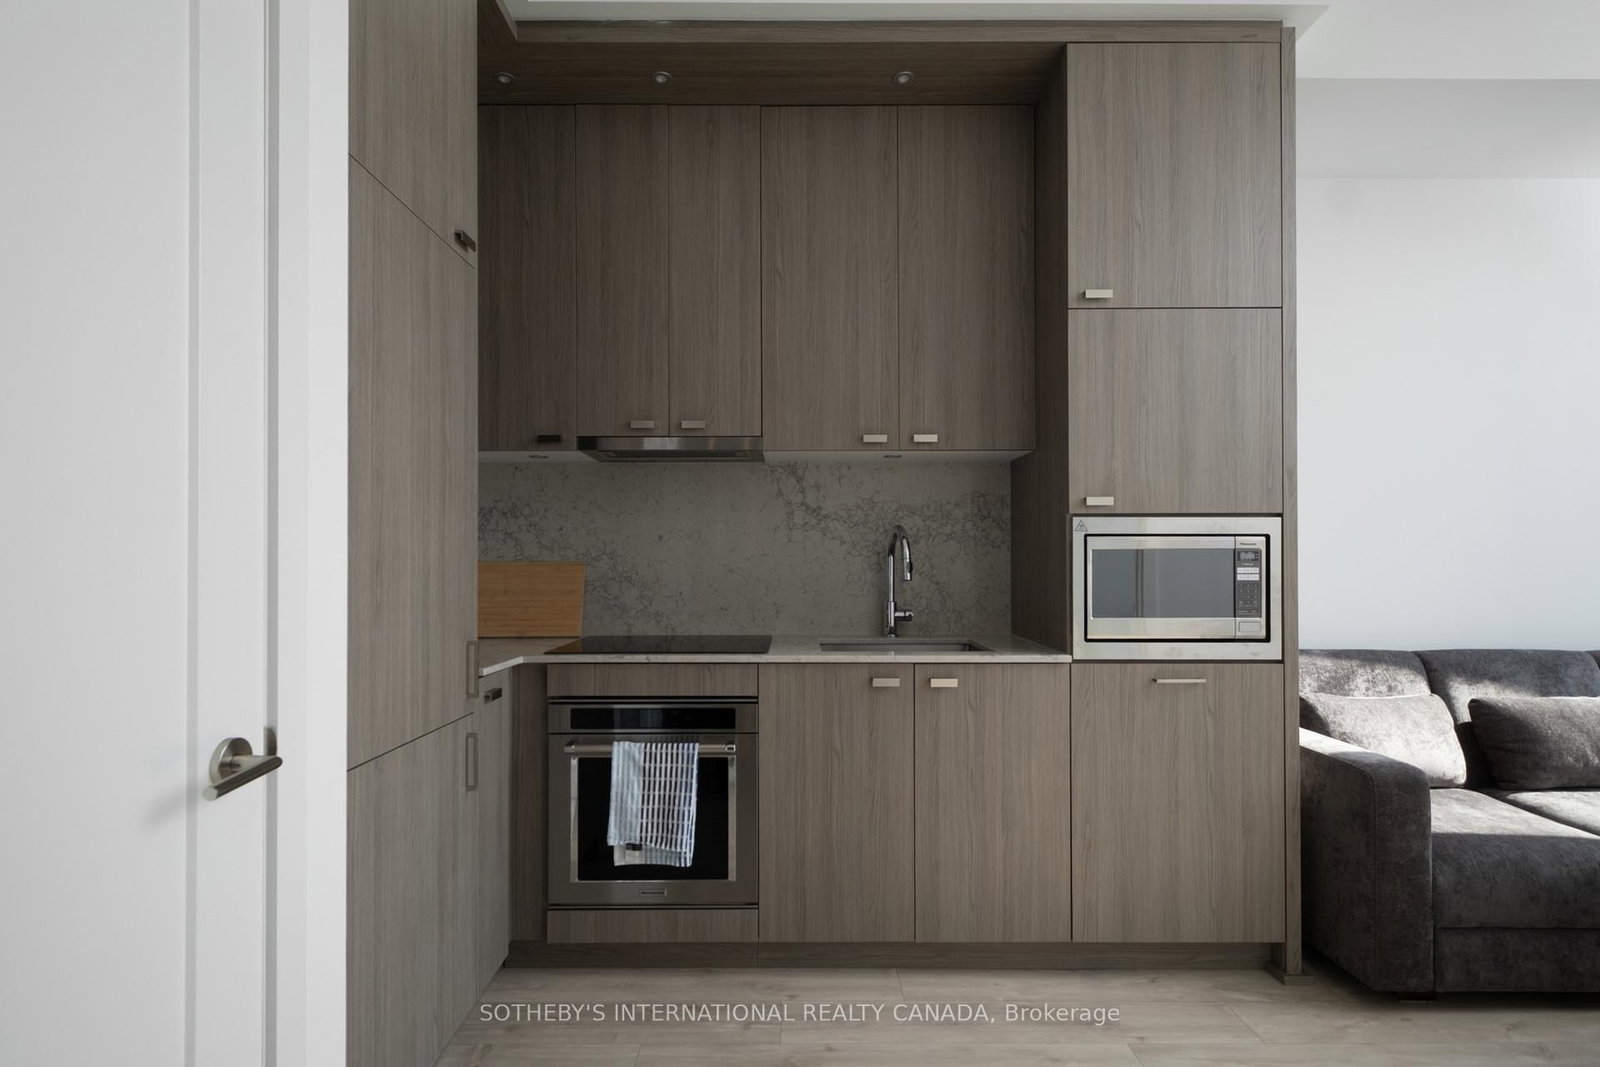
Tridel's MRKT Alexandra Park sits at the intersection of Chinatown, Kensington Market and Queen West, bringing together the distinct energy, culture and character of three of Toronto's most recognizable neighbourhoods. Set on the penthouse level, this south facing one bedroom offers a thoughtfully planned layout. Highly functional in its design, the suite's 10 foot ceilings and floor to ceiling windows, create a sense of space beyond its footprint. An open living and dining area, a contemporary kitchen with integrated appliances, a separate bedroom, a full bathroom and ensuite laundry complete the interior. Currently leased at $2,200.00, the suite offers immediate rental income and an accessible opportunity to invest in Toronto's condominium market. Residents enjoy access to extensive amenities, including a rooftop pool, a two-level fitness center, and 24-hour concierge. Beyond the building, independent shops, restaurants, cafes, cultural destinations and convenient transit connections are all part of the fabric of this established downtown neighbourhood. Property is being sold under Power of Sale.
Location
More details
- Days on market
- 8
- Style
- Apartment
- Parking
- None
- Maintenance fee
- $468/mo
- Basement
- None
- Heating
- Heat Pump
- Air conditioning
- Central Air
- Exposure
- South
- Neighbourhood
- Kensington-Chinatown
- Major intersection
- Denison + Dundas West
Rooms
| Room | Level | Size (m) | Features |
|---|---|---|---|
| Dining Room | Flat | 3 × 2.8 | open concept, combined w/kitchen |
| Kitchen | Flat | 3 × 2.8 | open concept, combined w/dining, b/i appliances |
| Bedroom | Flat | 2.74 × 3.3 | south view, window floor to ceiling, closet |
| Living Room | Flat | 3 × 2.84 | open concept, south view, window floor to ceiling |
Details from PropTx (TRREB MLS®) via Repliers. Information deemed reliable but not guaranteed.