
Toronto, ON
7 Golden Lion Heights
$2,900
Data last updated Oct 31, 2026, 12:40 a.m. ET. By using this site you agree to our Terms of Use.


Property facts
- Price
- $2,900
- Type
- condo apartment
- Bedrooms
- 2
- Bathrooms
- 2
- MLS®
- C13801010
- Status
- active
- Brokerage
- RE/MAX EXCEL REALTY LTD.
About this home
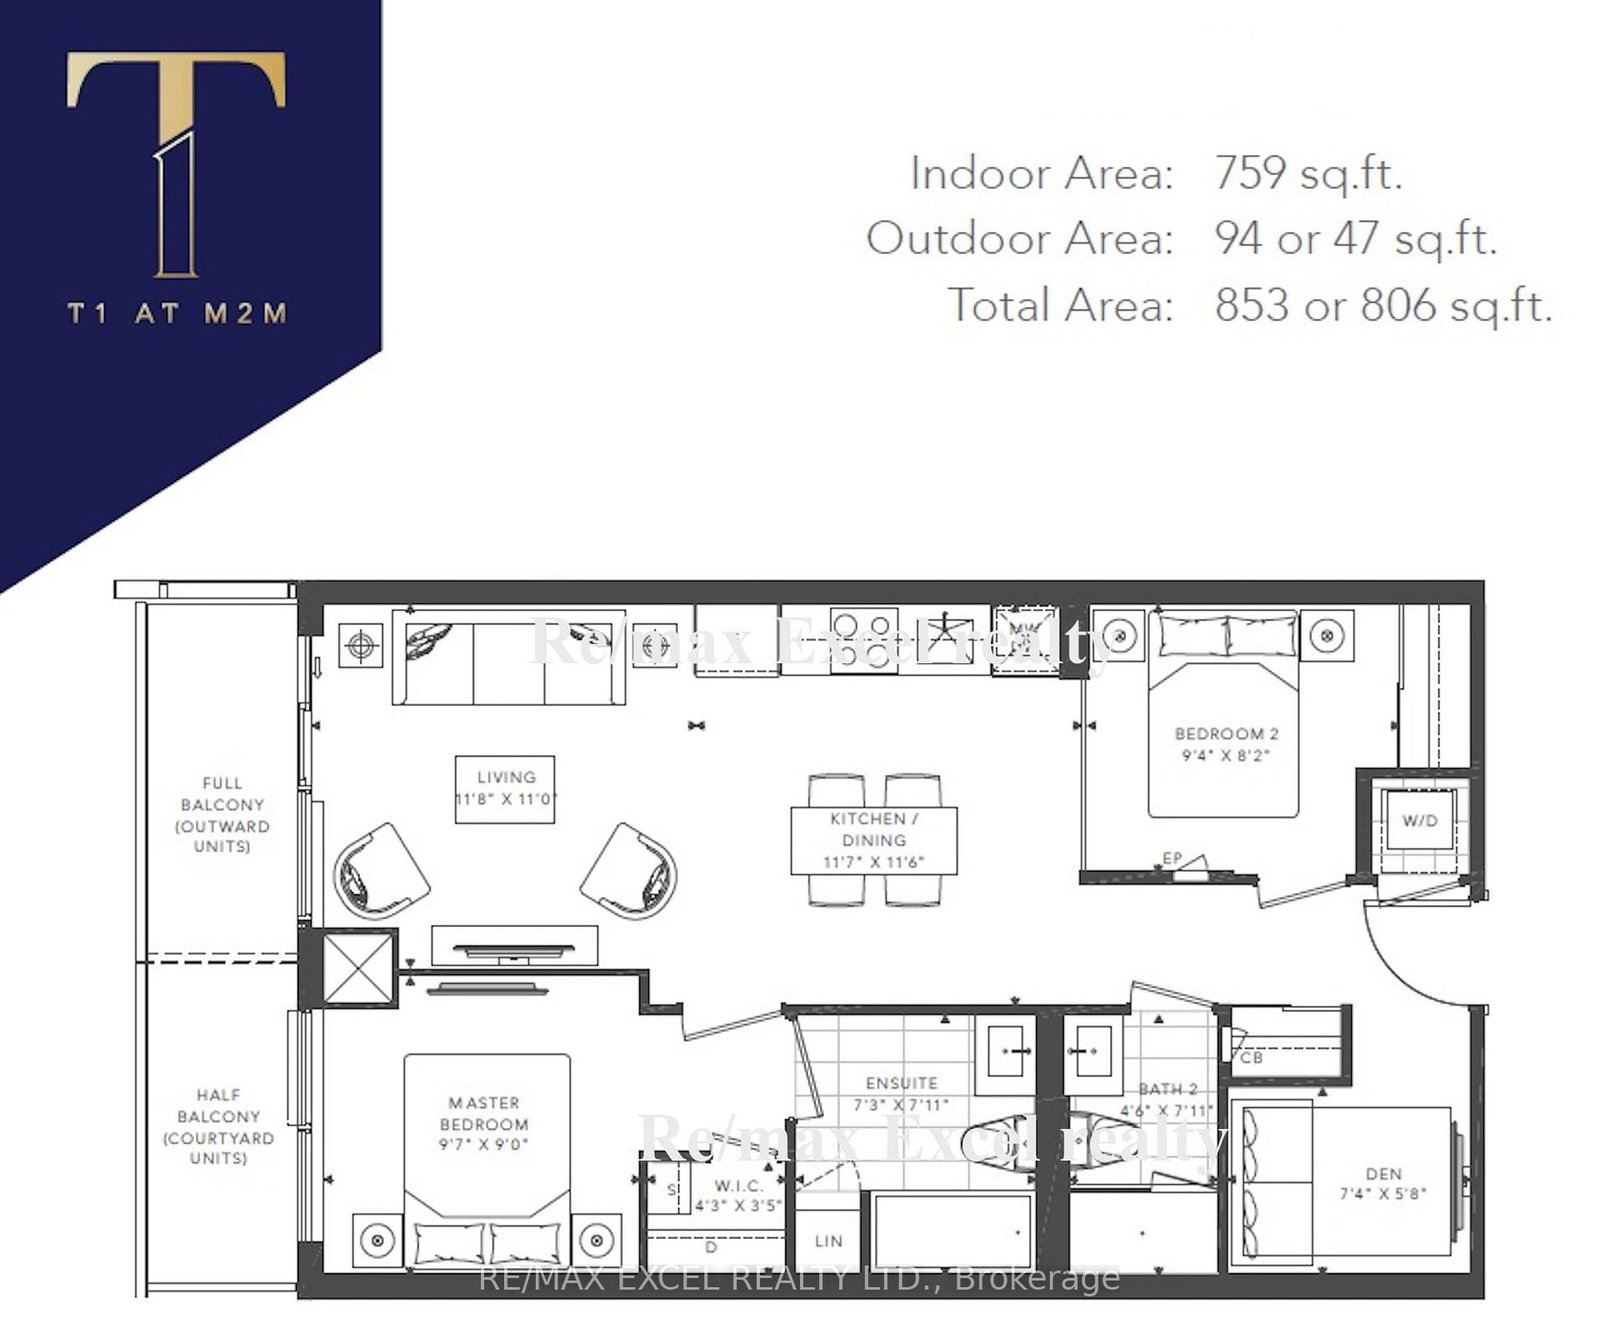
Experience Urban Living At Yonge & Finch Where Convenience Is At Your Doorstep! Spacious 759 sq. ft. 2-Bed + Den Unit Featuring 2 Full Baths. Functional Layout. The Open-Concept Den Can Potentially Be Used As A Home Office, Pantry Or Guest Room. 9-ft Ceilings, Floor-to-Ceiling Windows Fill The Space w/Natural Light, Complemented By Laminate Flooring Throughout. Beautiful Kitchen w/SS Appliances Plus Bonus Of Island. Enjoy The Luxury Amenities Including 24-Hour Concierge, Guest Suites, Fitness Centre, Sauna, Private Theatre, Games Room, Outdoor Pool, Lounge w/BBQ Area & More. Minutes to Finch Subway Station & GO Transit, With Shops, Restaurants, Banks And Everyday Conveniences All Within Walking Distance. Move In, Settle In, and Enjoy Everything This Vibrant Neighbourhood Has To Offer.
Location
More details
- Days on market
- 44
- Style
- Apartment
- Year built
- New
- Parking
- 1 spaces · 1 garage · Underground
- Basement
- None
- Heating
- Forced Air
- Air conditioning
- Central Air
- Exposure
- North
- Neighbourhood
- Newtonbrook East
- Major intersection
- Yonge & Cummer
Rooms
| Room | Level | Size (m) | Features |
|---|---|---|---|
| Dining Room | Flat | — | — |
| Living Room | Flat | 3.59 × 3.35 | laminate, w/o to balcony, large window |
| Den | Flat | 2.24 × 1.73 | separate room, laminate, open concept |
| Primary Bedroom | Flat | 2.95 × 2.7 | walk-in closet(s), 4 pc ensuite, window |
| Bedroom 2 | Flat | 2.86 × 2.46 | laminate, separate room |
| Kitchen | Flat | 3.56 × 3.52 | stainless steel appl, centre island, combined w/dining |
Details from PropTx (TRREB MLS®) via Repliers. Information deemed reliable but not guaranteed.