
Cobourg, ON
1070 Denton Drive
$2,650
Data last updated Oct 30, 2026, 8:50 a.m. ET. By using this site you agree to our Terms of Use.


Property facts
- Price
- $2,650
- Type
- Detached
- Bedrooms
- 4
- Bathrooms
- 3
- MLS®
- X13870686
- Status
- active
- Brokerage
- Royal LePage Our Neighbourhood Realty
About this home
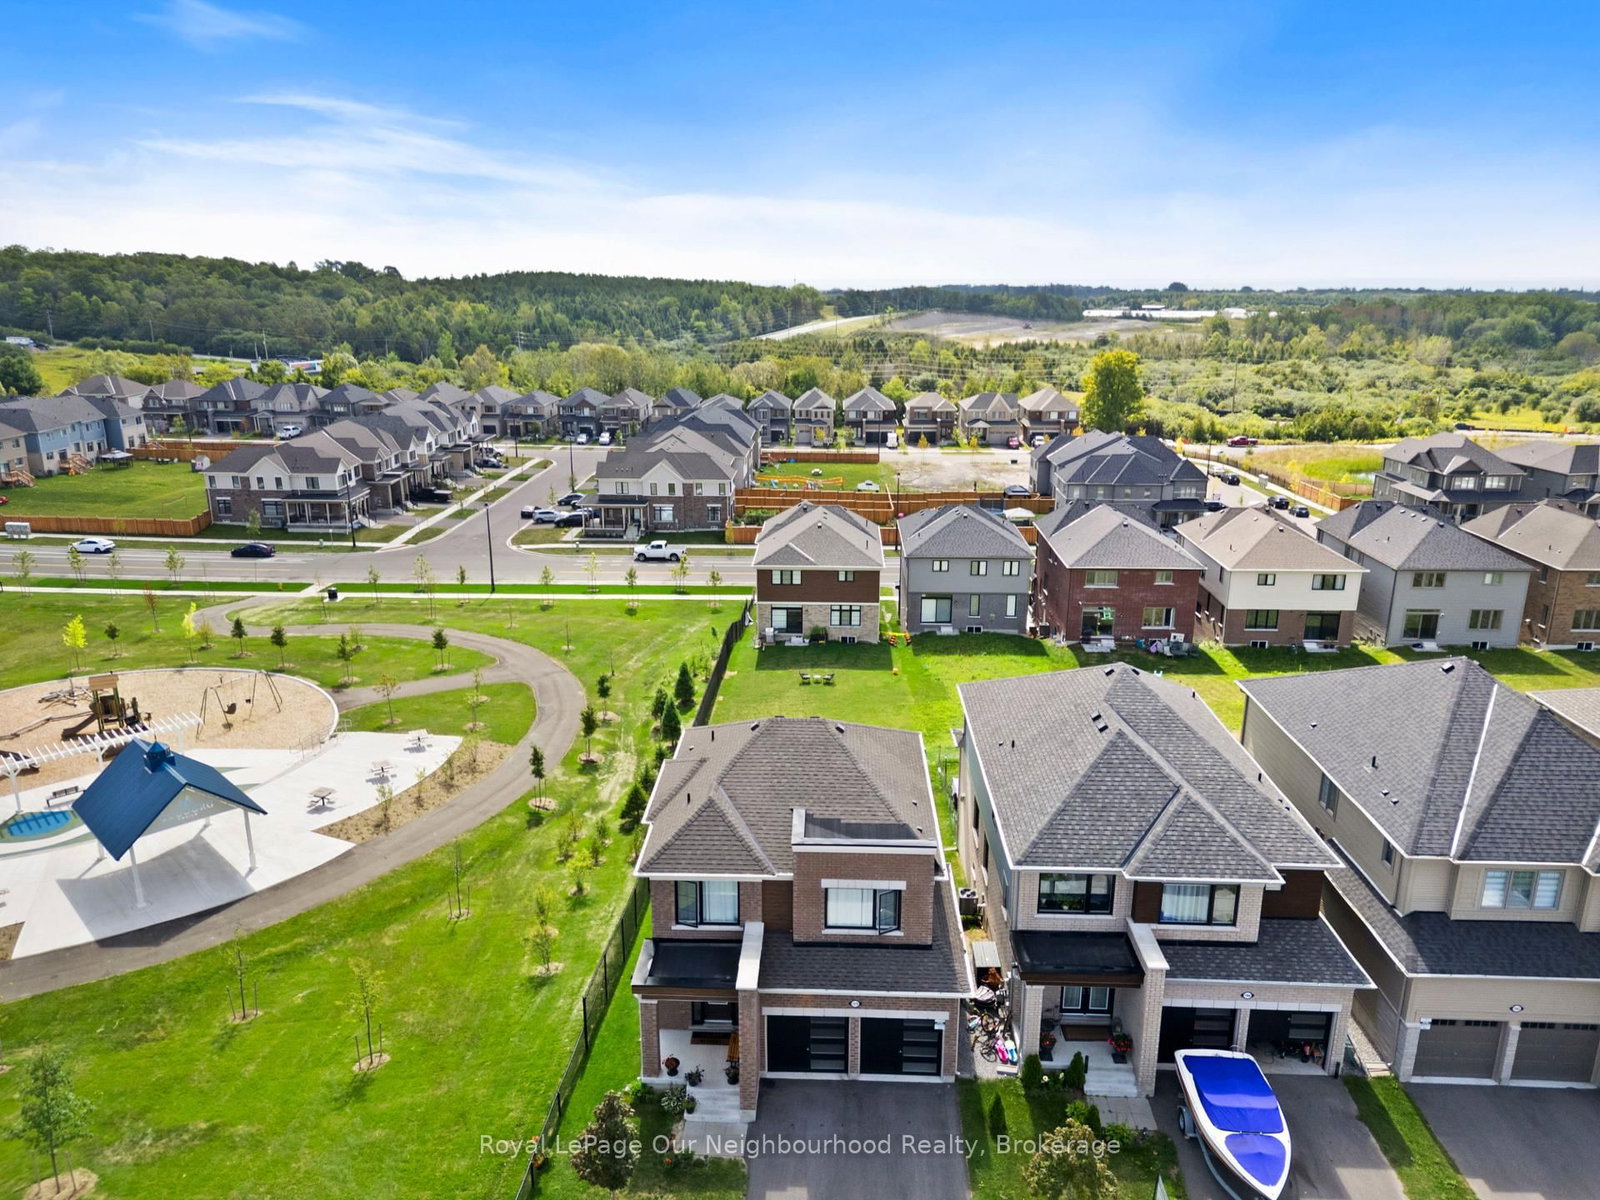
WELCOME TO THIS BEAUTIFUL 2024 TRIBUTE-BUILT HOME! This stunning home offers the perfect blend of modern style, comfort, and convenience. Featuring 4 spacious bedrooms and 2.5 bathrooms, there is plenty of room for the whole family.The primary bedroom is your private retreat, complete with a generous walk-in closet and ensuite bathroom. Enjoy bright, inviting living spaces and modern finishes throughout, all in a home that is truly move-in ready.Perfectly situated right next to a park, this home offers an ideal setting for families and outdoor enjoyment. Conveniently located close to Highway 401, the hospital, schools, shopping, restaurants, and all other amenities, making everyday living easy and convenient.Call this one home! Located in Ontario's feel-good town, this is a wonderful opportunity to enjoy a newer home in a fantastic community where comfort, convenience, and lifestyle come together.
Location
More details
- Days on market
- 24
- Style
- 2-Storey
- Parking
- 2 spaces · 1 garage · Attached
- Basement
- Other
- Heating
- Forced Air
- Air conditioning
- Central Air
- Neighbourhood
- Cobourg
- Major intersection
- Denton Dr., & Elgin St.
Rooms
| Room | Level | Size (m) | Features |
|---|---|---|---|
| Bedroom 2 | Second | 2.74 × 2.74 | — |
| Living Room | Main | 3.96 × 6.15 | — |
| Kitchen | Main | 3.96 × 3.25 | — |
| Bedroom 4 | Second | 2.74 × 2.43 | — |
| Dining Room | Main | 3.96 × 2.74 | — |
| Bedroom 3 | Second | 3.48 × 3.04 | — |
| Primary Bedroom | Second | 5.18 × 3.35 | — |
Details from PropTx (TRREB MLS®) via Repliers. Information deemed reliable but not guaranteed.