
Toronto, ON
1450 Dundas Street E
$1,825
Data last updated Oct 30, 2026, 8:50 a.m. ET. By using this site you agree to our Terms of Use.


Property facts
- Price
- $1,825
- Type
- multiplex
- Bedrooms
- 1
- Bathrooms
- 1
- MLS®
- E13871710
- Status
- active
- Brokerage
- HARVEY KALLES REAL ESTATE LTD.
About this home
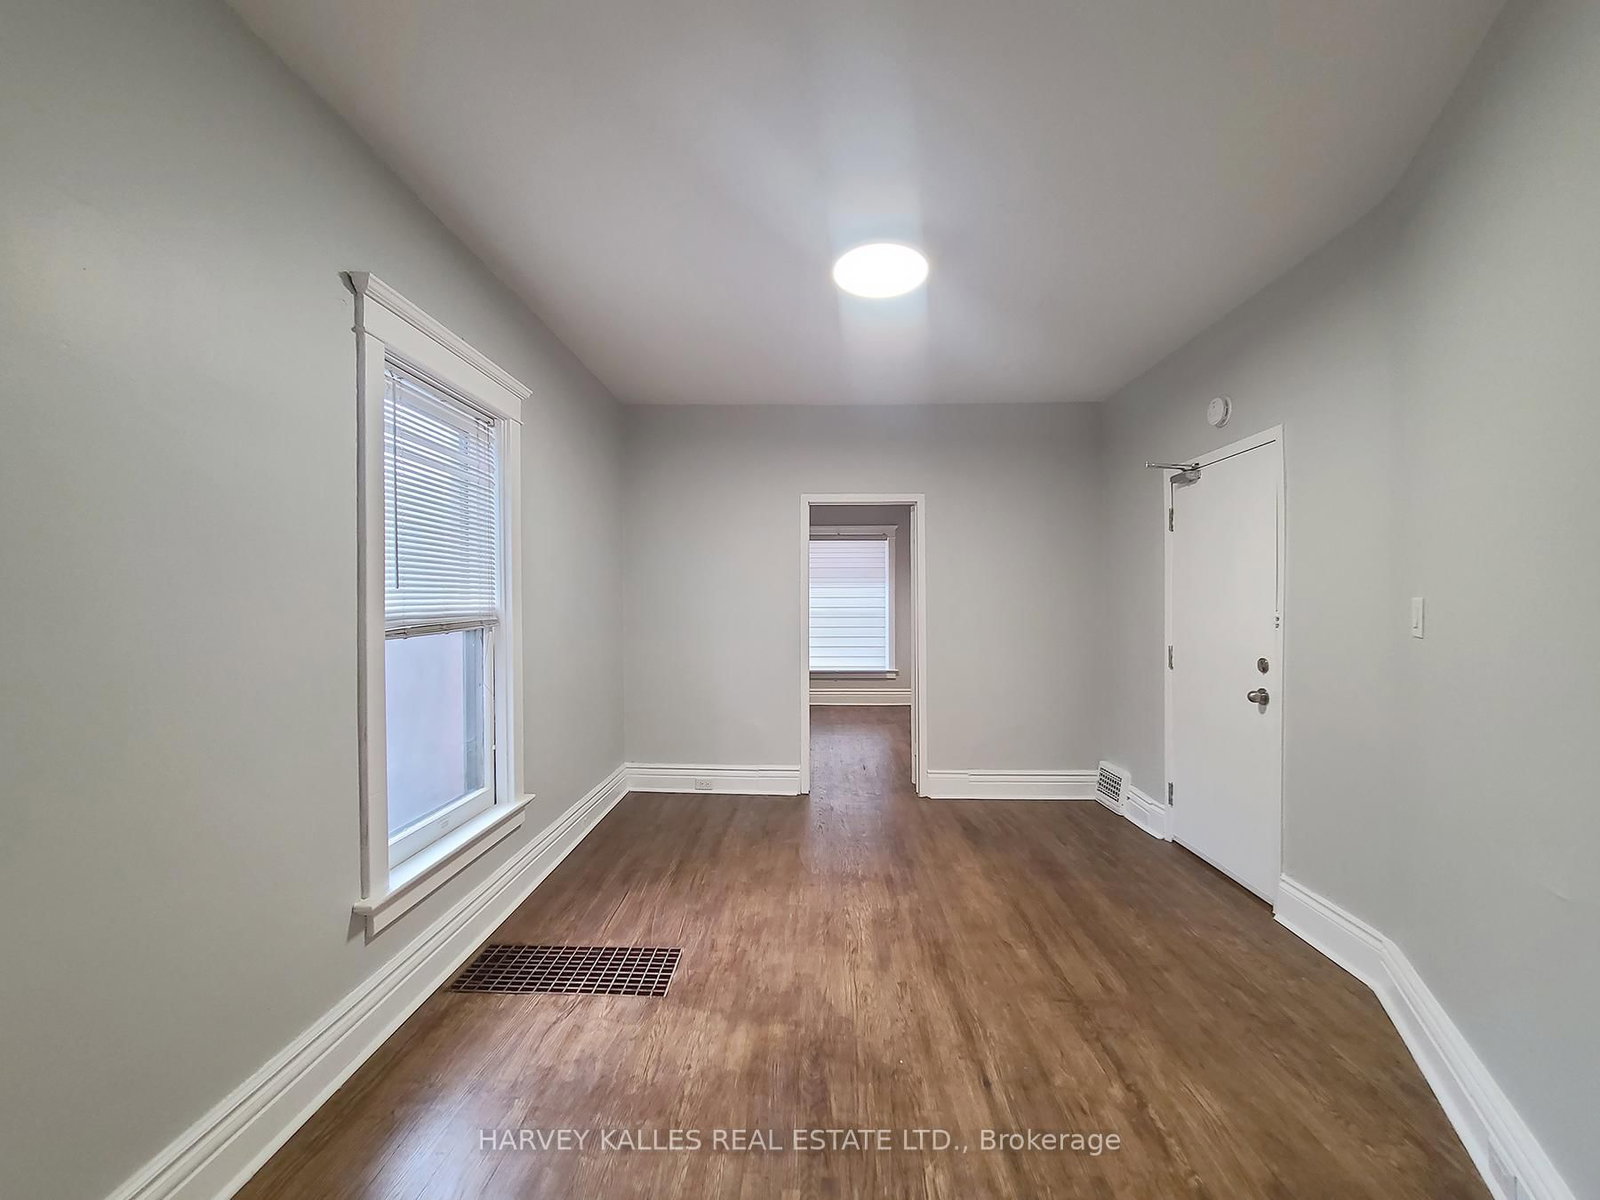
A charming find in the heart of Leslieville, this bright and inviting main floor one bedroom apartment offers a wonderful opportunity to live in one of the Toronto's most vibrant and sought after east and neighborhoods. Located in the professionally managed triplex, this well maintained home combines comfortable living with an excellent location and the rare benefit of your own large private backyard. The sun-filled interior features hardwood floors, an updated 4-piece bathroom, and a spacious bedroom complete with a built-in wardrobe. The updated kitchen offers tile flooring and opens directly onto the private backyard, creating an ideal extension of the living space and a wonderful spot to relax, garden, or entertain. Just steps from the best of Leslieville, you'll be surrounded by an excellent selection of restaurants, cafés, shops, nightlife, and parks. Gerrard Square Shopping Centre is nearby, while two streetcar lines provide convenient access to downtown and beyond. The Studio District is also close by, and the lakefront parks are easily accessible by bike. Enjoy quick access to Woodbine Beach and The Beaches, as well as grocery stores and additional shopping.
Location
More details
- Days on market
- 24
- Style
- 2 1/2 Storey
- Parking
- None
- Basement
- None
- Heating
- Forced Air
- Air conditioning
- None
- Neighbourhood
- South Riverdale
- Major intersection
- Dundas St E & Jones Ave
Rooms
| Room | Level | Size (m) | Features |
|---|---|---|---|
| Bedroom | Main | 3.68 × 3.33 | hardwood floor, window |
| Dining Room | Main | 4.12 × 3.31 | hardwood floor, combined w/living |
| Living Room | Main | 4.12 × 3.31 | hardwood floor, combined w/dining, window |
| Kitchen | Main | 4.81 × 2.71 | tile floor, eat-in kitchen, w/o to yard |
Details from PropTx (TRREB MLS®) via Repliers. Information deemed reliable but not guaranteed.