
Toronto, ON
2095 Lake Shore Boulevard W
$3,999,900
Data last updated Oct 31, 2026, 12:20 a.m. ET. By using this site you agree to our Terms of Use.


Property facts
- Price
- $3,999,900
- Type
- condo apartment
- Bedrooms
- 3
- Bathrooms
- 4
- MLS®
- W13779414
- Status
- active
- Brokerage
- RIGHT AT HOME REALTY
About this home
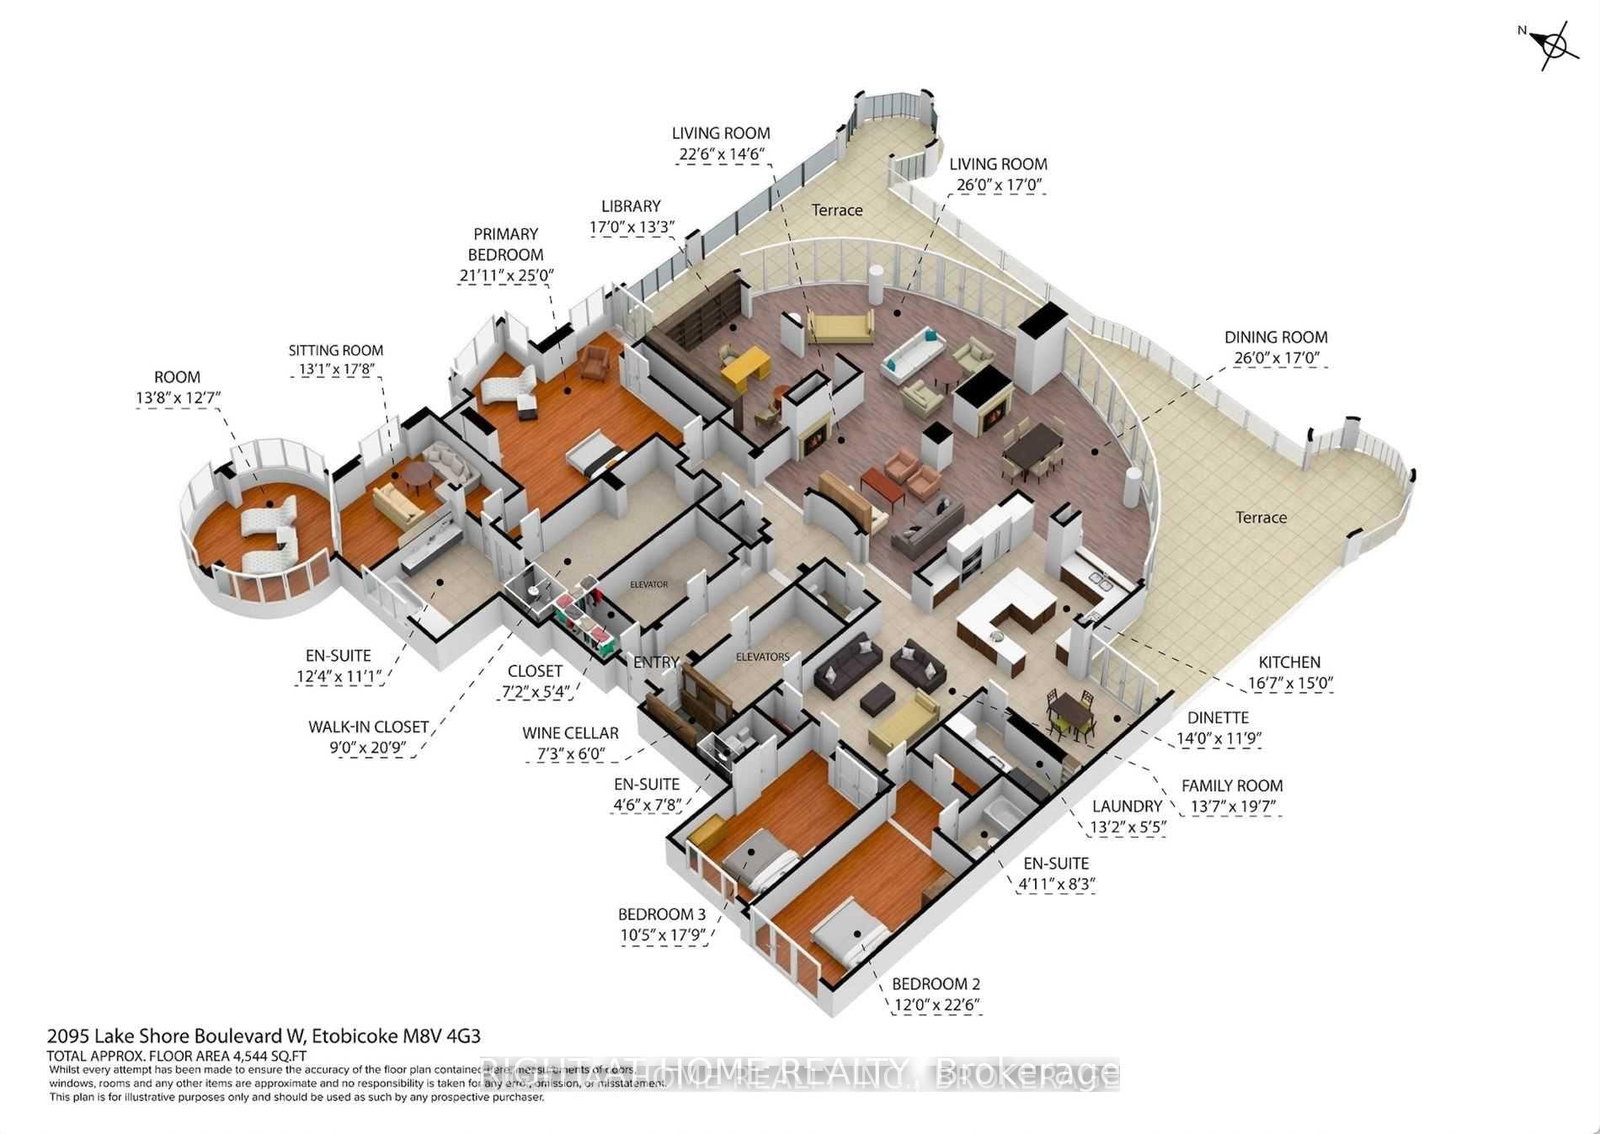
**NEW PRICE - EXCEPTIONAL VALUE!** Now offered at $3,999,900, presenting a rare opportunity to acquire an extraordinary penthouse of remarkable scale and presence at the prestigious Waterford Boutique Condo. Offering over 4,500 sq. ft. of luxurious living space, this exceptional residence features 10' ceilings with intricate crown moulding and two elevators providing direct access to your door. The gourmet kitchen is equipped with top-of-the-line appliances, complemented by a grand marble entranceway, three cozy gas fireplaces and custom-built closets. Step outside to the spectacular 1,331 sq. ft. private terrace with four walkouts, BBQ connection and water hookup, all framed by breathtaking panoramic views of Lake Ontario and the Toronto skyline. A truly distinctive residence offering space, privacy and luxury that are increasingly difficult to replicate in Toronto's condominium market. Don't let this exceptional opportunity slip away.**EXTRAS:** Cedar wine cellar accommodating up to 1,000 bottles; 4 prime parking spaces, including 2 with linear garage-door enclosures for added privacy and protection; 2 private locker rooms conveniently located directly behind the parking spaces; purchase price includes all crystal chandeliers.
Location
More details
- Property tax
- $21,815 (2026)
- Days on market
- 48
- Style
- Apartment
- Year built
- 16-30
- Parking
- 4 spaces · 4 garage · Underground
- Maintenance fee
- $6,304/mo
- Basement
- None
- Heating
- Forced Air
- Air conditioning
- Central Air
- Exposure
- South East
- Neighbourhood
- Mimico
- Major intersection
- Lakeshore/Marine Parade
Rooms
| Room | Level | Size (m) | Features |
|---|---|---|---|
| Bedroom 2 | Main | 5.36 × 3.66 | hardwood floor, walk-in closet(s), 4 pc ensuite |
| Family Room | Main | 5.82 × 3.99 | built-in speakers, stone floor, crown moulding |
| Dining Room | Main | 7.34 × 5.59 | w/o to terrace, coffered ceiling(s), 2 way fireplace |
| Bedroom 3 | Main | 5.44 × 3.18 | hardwood floor, b/i closet, 3 pc ensuite |
| Library | Main | 5.18 × 3.96 | hardwood floor, 2 way fireplace, b/i bookcase |
| Breakfast | Main | 3.61 × 3.25 | b/i shelves, stone floor, walk-out |
| Living Room | Main | 7.31 × 5.15 | w/o to terrace, coffered ceiling(s), 2 way fireplace |
| Kitchen | Main | 5.11 × 4.52 | b/i appliances, halogen lighting, granite counters |
| Sitting | Main | 5.38 × 3.175 | hardwood floor, french doors, separate room |
| Primary Bedroom | Main | 7.75 × 7.04 | 6 pc ensuite, fireplace, walk-in closet(s) |
| Den | Main | 4.16 × 3.68 | circular room, hardwood floor, crown moulding |
| Sitting | Main | 6.83 × 4.47 | hardwood floor, b/i shelves, coffered ceiling(s) |
Details from PropTx (TRREB MLS®) via Repliers. Information deemed reliable but not guaranteed.