
Toronto, ON
660 Sheppard Avenue E
$1,268,000
Data last updated Oct 30, 2026, 2:00 p.m. ET. By using this site you agree to our Terms of Use.


Property facts
- Price
- $1,268,000
- Type
- condo apartment
- Bedrooms
- 2
- Bathrooms
- 3
- MLS®
- C13783582
- Status
- active
- Brokerage
- COLDWELL BANKER THE REAL ESTATE CENTRE
About this home
Live and entertain in refined luxury at this North York residence with full concierge service! Presenting an elegant lower penthouse at St. Gabriels, by renowned builder Shane Baghai. This light-filled suite offers private elevator access and approximately 1420 square feet of living space. The split plan features an open living and dining room, a gourmet kitchen with granite counters, and a breakfast area. The family room, warmed by a fireplace beneath soaring 10' coffered and crown-moulded ceilings, exudes elegance. This residence offers 2 spacious bedrooms with ensuite spa bathrooms, 3 bathrooms total, hardwood and marble floors, a terrace with gas BBQ, 24-hour concierge, valet parking, and much more!
Location
More details
- Property tax
- $6,522 (2026)
- Days on market
- 46
- Style
- Apartment
- Parking
- 1 spaces · Underground
- Maintenance fee
- $1,824/mo
- Basement
- None
- Heating
- Forced Air
- Air conditioning
- Central Air
- Exposure
- West
- Neighbourhood
- Bayview Village
- Major intersection
- Bayview/Sheppard
Rooms
| Room | Level | Size (m) | Features |
|---|---|---|---|
| Bedroom 2 | Flat | 6.05 × 2.58 | hardwood floor, 4 pc ensuite, b/i closet |
| Kitchen | Flat | 4.85 × 3.65 | marble floor, crown moulding, open concept |
| Living Room | Flat | 3.69 × 3.46 | hardwood floor, fireplace, w/o to balcony |
| Laundry | Flat | 2.09 × 1.66 | separate room, stainless steel sink, b/i shelves |
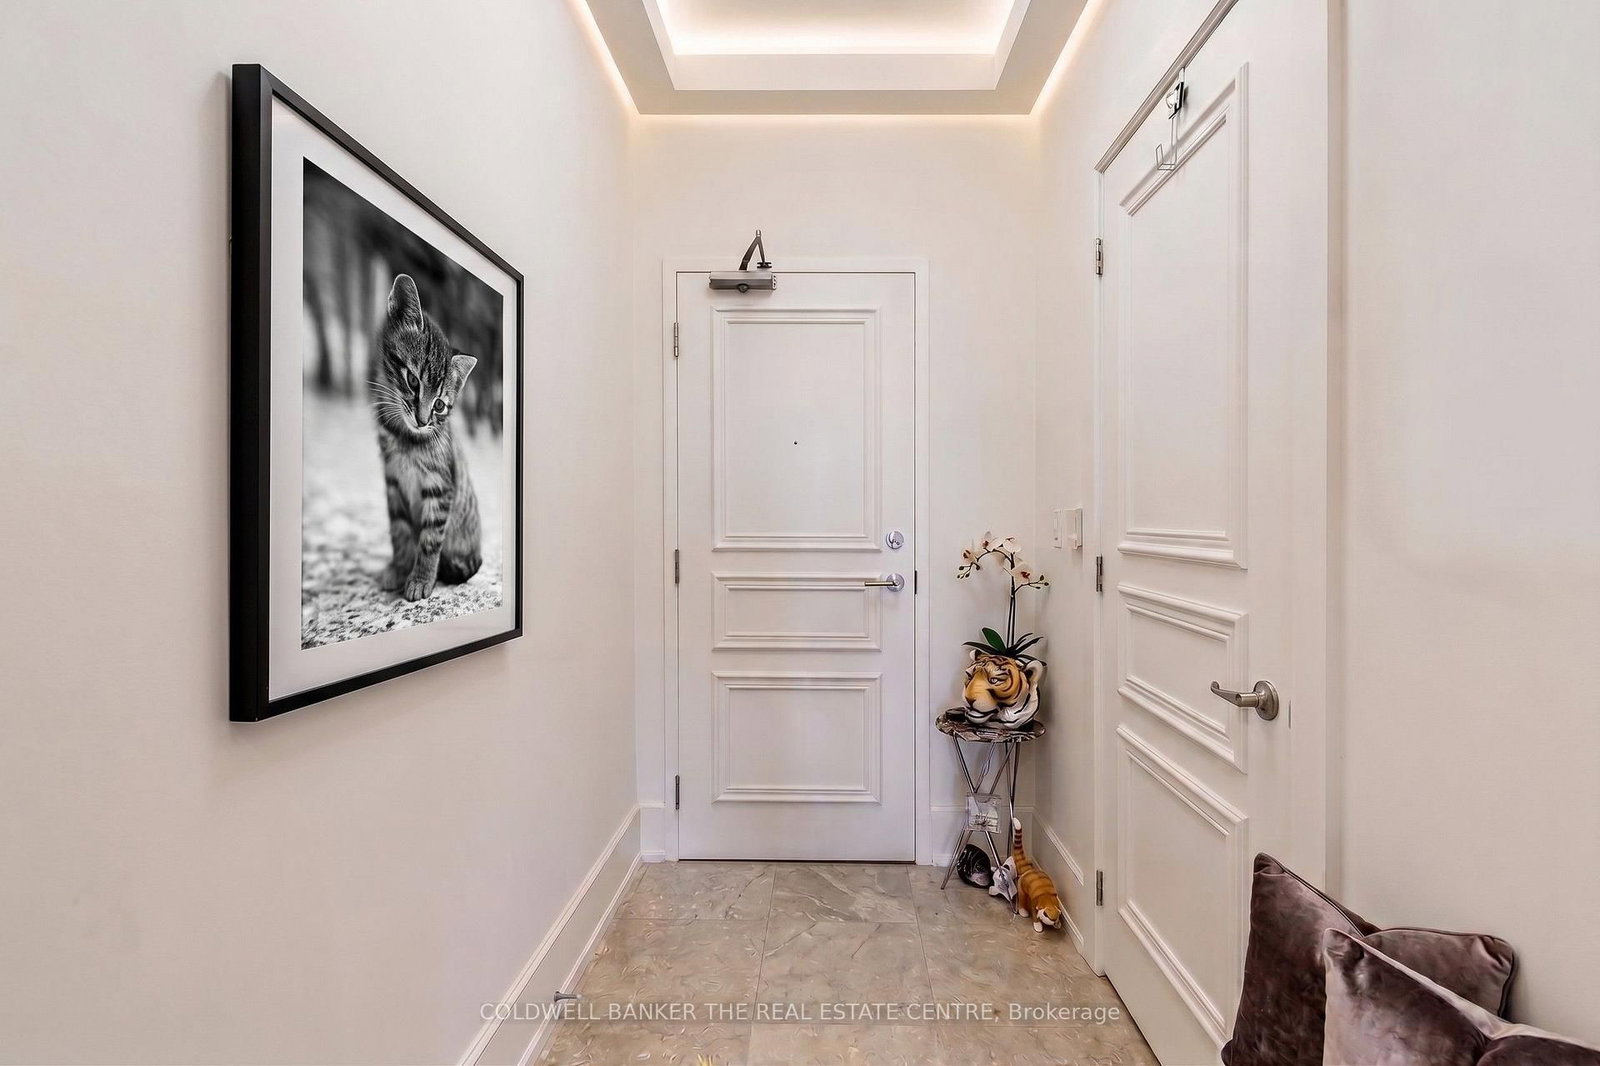
| Foyer | Flat | 2.27 × 3.31 | marble floor, elevator, closet organizers |
| Breakfast | Flat | 2.3 × 2.27 | marble floor, eat-in kitchen, coffered ceiling(s) |
| Kitchen | Flat | 2.65 × 2.27 | marble floor, breakfast bar, coffered ceiling(s) |
| Primary Bedroom | Flat | 6.03 × 3.31 | hardwood floor, 5 pc ensuite, walk-in closet(s) |
Details from PropTx (TRREB MLS®) via Repliers. Information deemed reliable but not guaranteed.