
Brampton, ON
75 Parkside Drive
$2,300
Data last updated Oct 30, 2026, 6:00 p.m. ET. By using this site you agree to our Terms of Use.


Property facts
- Price
- $2,300
- Type
- Detached
- Bedrooms
- 3
- Bathrooms
- 2
- MLS®
- W13750162
- Status
- active
- Brokerage
- HOMELIFE SUPERSTARS REAL ESTATE LIMITED
About this home
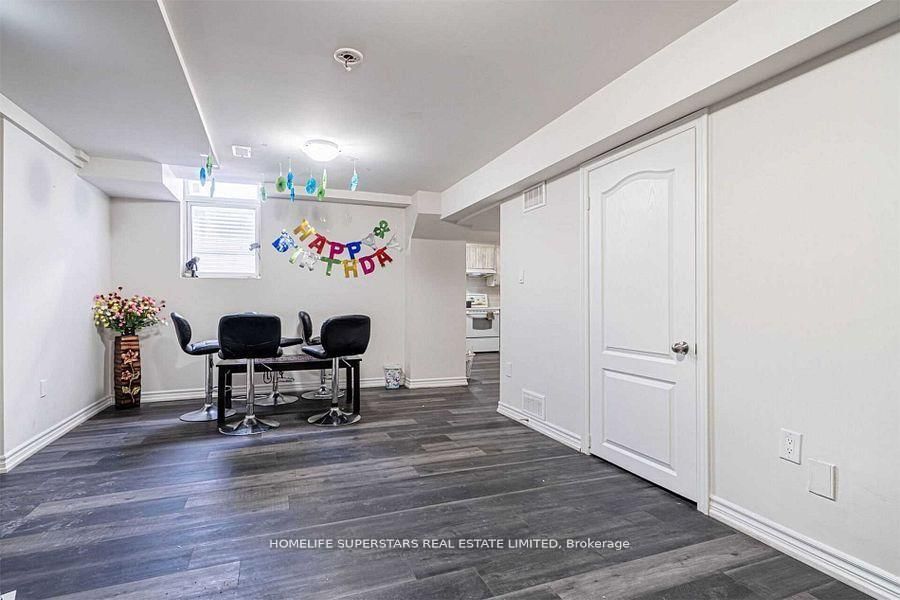
SPACIOUS 3 BEDrooms 2 Full Washrooms, Legal basement Apartment Comes With Large Kitchen, Large Windows That Makes Home Nice And Bright. CLOSE TO EVERYTHING. For LEASE** Excellent Location; Close To All Amenities Including Schools, Plazas, Parks, Trails , Sheridan College ,Shopping Mall, Public Transits.One Parking Spot on Driveway ( 2nd Parking negotiable).SUPER GOOD LOCATION.
Location
Search the full MLS®
More details
- Days on market
- 55
- Style
- 2-Storey
- Lot
- 70.48 × 118.11 Feet
- Parking
- 1 spaces · Attached
- Basement
- Apartment
- Heating
- Forced Air
- Air conditioning
- Central Air
- Neighbourhood
- Brampton South
- Major intersection
- Mclaughlin Rd S /Steeles Ave /Charolais Blvd
Rooms
| Room | Level | Size (m) | Features |
|---|---|---|---|
| Bedroom 2 | Basement | 3.19 × 3.3 | above grade window, closet |
| Bedroom 3 | Basement | 3.12 × 3.19 | above grade window, closet |
| Bedroom | Basement | 3.71 × 3.91 | 3 pc ensuite, b/i closet |
| Kitchen | Basement | 5.09 × 4.96 | Tile Floor |
| Bathroom | Basement | 2.2 × 1.9 | 3 Pc Bath |
| Bathroom | Basement | 3.12 × 2.99 | 3 Pc Ensuite |
| Living Room | Basement | 3.34 × 2.95 | above grade window, eat-in kitchen |
Details from PropTx (TRREB MLS®) via Repliers. Information deemed reliable but not guaranteed.