
Mississauga, ON
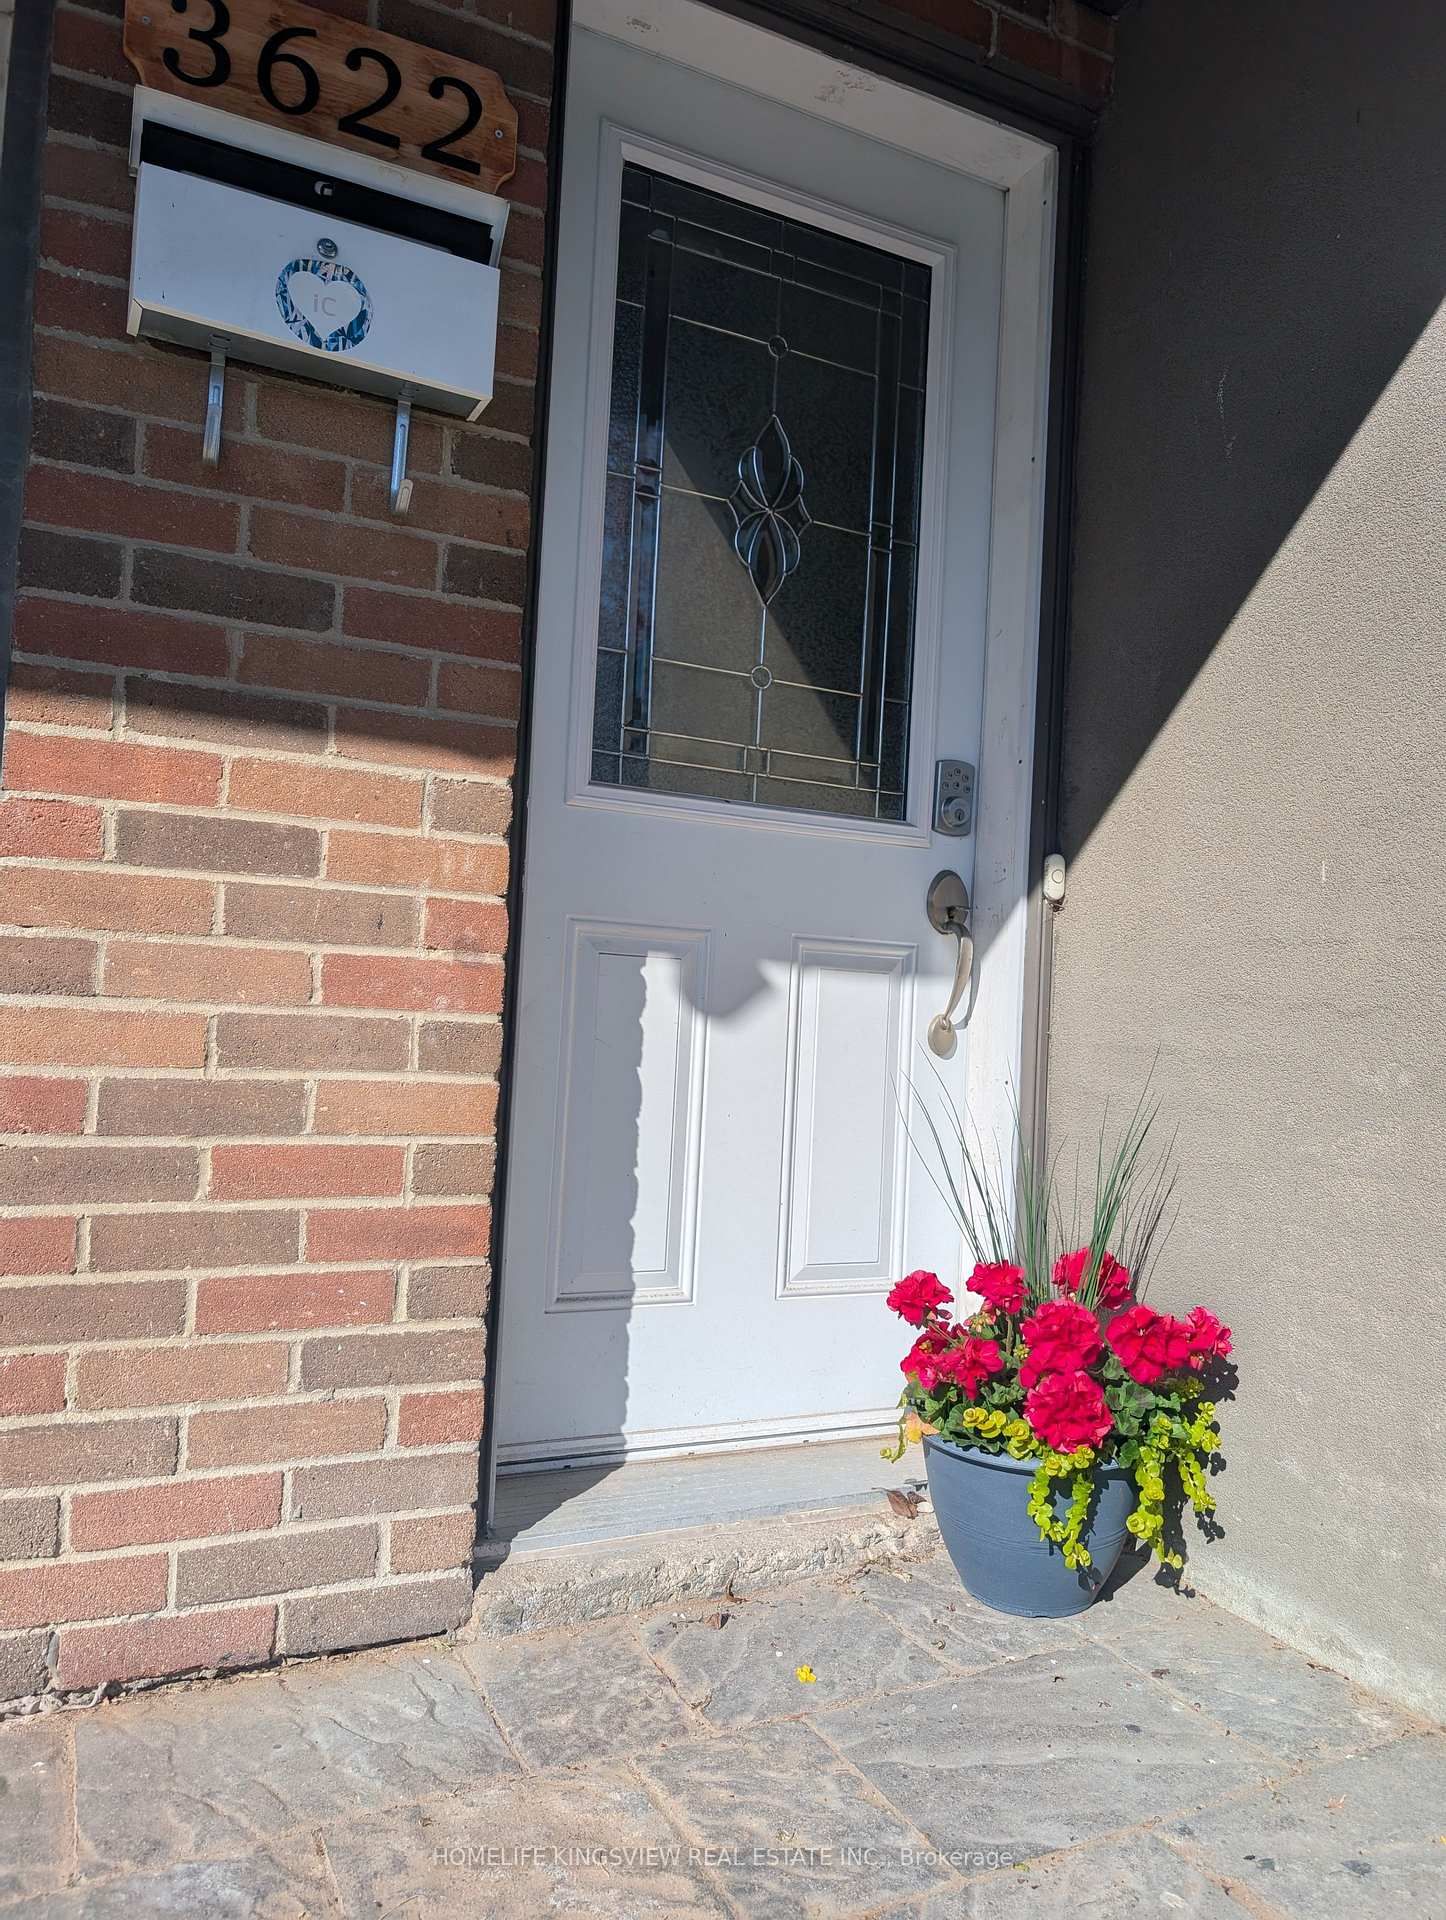
3622 Birchmeadow Crescent
$1,800
Data last updated Oct 30, 2026, 10:40 p.m. ET. By using this site you agree to our Terms of Use.


Property facts
- Price
- $1,800
- Type
- Semi-detached
- Bedrooms
- 1
- Bathrooms
- 1
- MLS®
- W13880700
- Status
- active
- Brokerage
- HOMELIFE KINGSVIEW REAL ESTATE INC.
About this home
Enjoy comfortable living in this beautifully upgraded and well-maintained lower-level unit with a separate entrance at 3622 Birchmeadow Crescent, in Mississauga's desirable Applewood Hills neighbourhood. This finished basement features a spacious living room with new flooring and a cozy fireplace. All utilities and internet are included for added convenience. Situated in a peaceful neighbourhood with convenient access to Square One Shopping Centre, the central library, Sheridan College's Hazel McCallion Campus, schools, public transit, churches and Buddhist temples. Nearby shopping includes a Chinese supermarket, Costco, Walmart and Canadian Tire. A wonderful opportunity to enjoy comfort, convenience and excellent value in a sought-after location.
Location
More details
- Days on market
- 23
- Style
- Backsplit 5
- Lot
- 33.5 × 130 Feet
- Parking
- 1 spaces · 1 garage · Built-In
- Basement
- Apartment, Finished with Walk-Out, Separate Entrance
- Heating
- Forced Air
- Air conditioning
- Central Air
- Neighbourhood
- Applewood
- Major intersection
- Burnhampthorpe / Tomkin
Rooms
| Room | Level | Size (m) | Features |
|---|---|---|---|
| Laundry | Basement | 3.1 × 1.5 | Ceramic Floor |
| Kitchen | Lower | 6 × 4.9 | ceramic floor, l-shaped room, large window |
| Kitchen | Sub-Basement | 6 × 4.9 | window, ceramic floor, l-shaped room |
| Bedroom | Lower | 5 × 2.4 | ceramic floor, closet, large window |
| Family Room | Lower | 6 × 3.5 | ceramic floor, laminate, walk-out |
| Bedroom 2 | Upper | 3.4 × 3.2 | closet, laminate, window |
| Foyer | Lower | 2.4 × 1.7 | ceramic floor, closet |
| Bedroom 4 | Lower | 3.4 × 3.2 | closet, laminate, window |
| Laundry | Lower | 3.1 × 1.5 | Laminate |
| Family Room | Basement | 6 × 3.5 | fireplace, laminate, walk-out |
| Bedroom 3 | Lower | 5 × 2.4 | closet, laminate, window |
Details from PropTx (TRREB MLS®) via Repliers. Information deemed reliable but not guaranteed.