
Toronto, ON
152 Medland Street
$2,200
Data last updated Oct 30, 2026, 7:00 p.m. ET. By using this site you agree to our Terms of Use.


Property facts
- Price
- $2,200
- Type
- Detached
- Bedrooms
- 2
- Bathrooms
- 1
- MLS®
- W13796438
- Status
- active
- Brokerage
- WOODSVIEW REALTY INC.
About this home
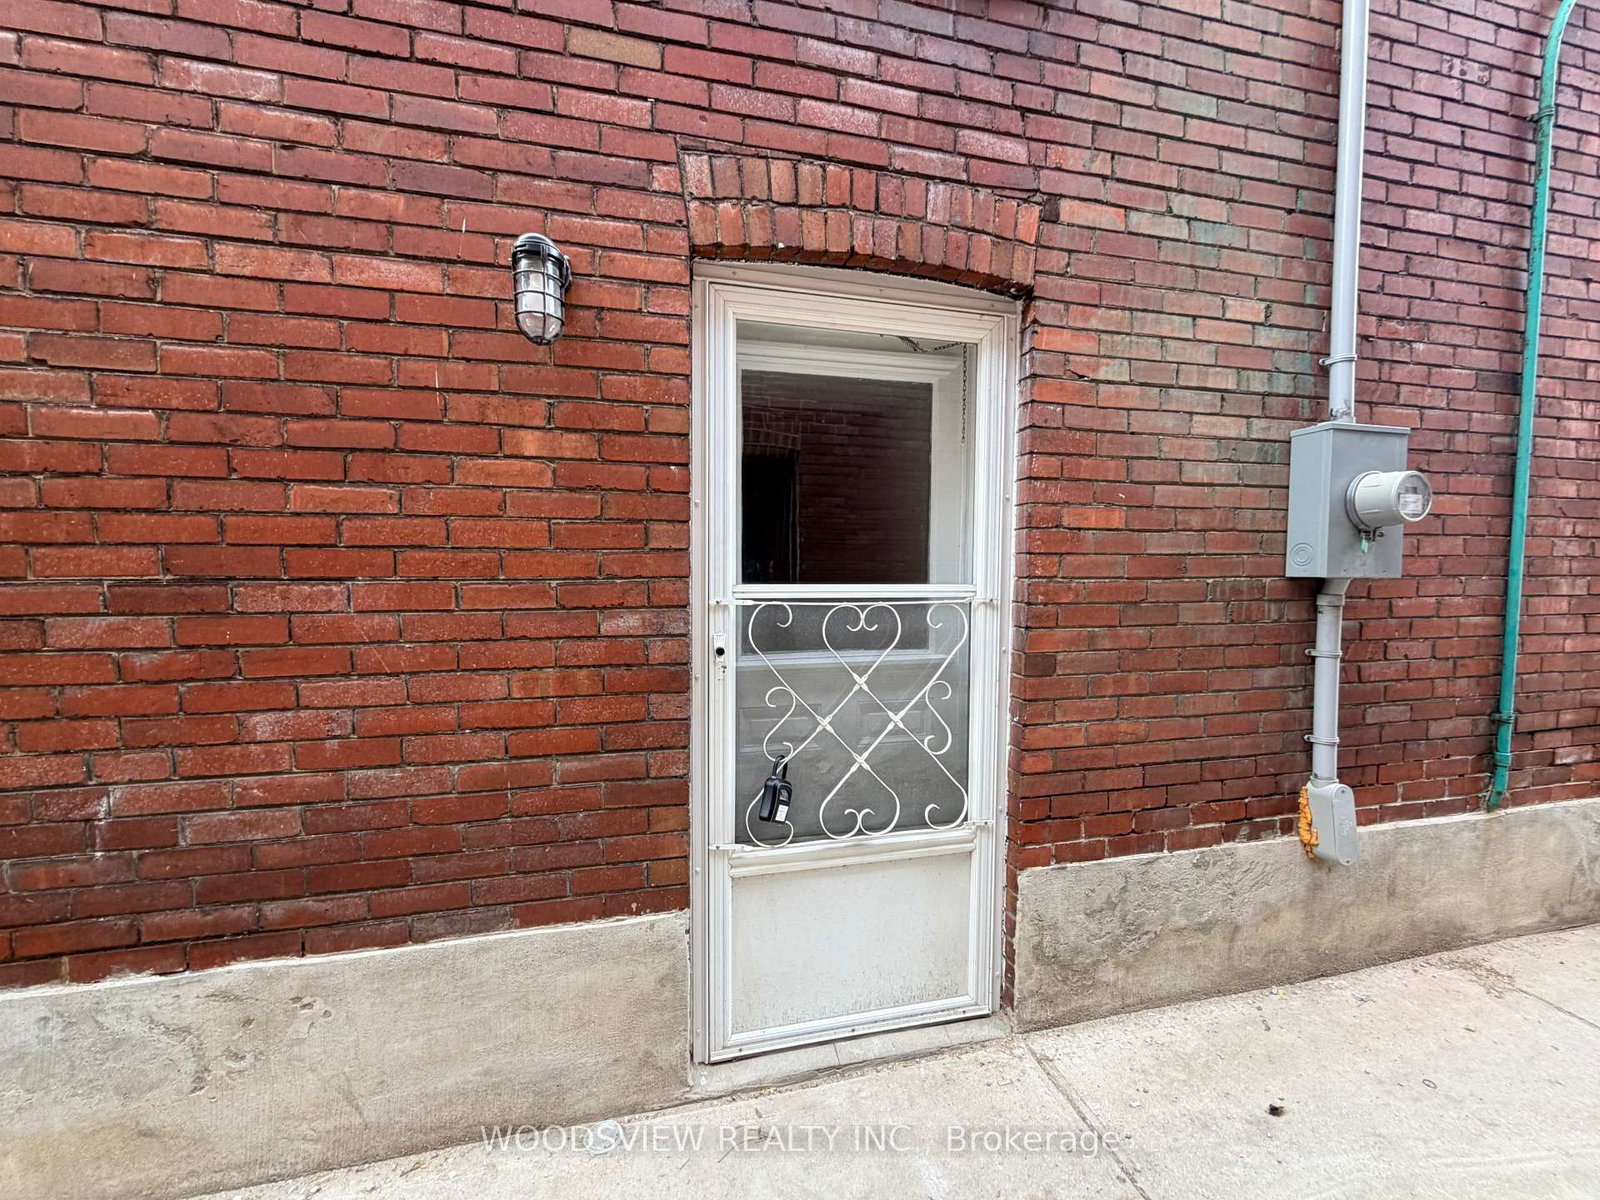
Welcome To This Brand-New, Never-Lived-In 2 Bedroom + Den Lower-Level Apartment In The Heart Of Toronto's Sought-After Junction! Thoughtfully Designed With Modern Finishes Throughout, This Bright And Spacious Suite Features A Separate Private Entrance, Stainless Steel Appliances, Ensuite Private Laundry And Its Own Thermostat For Added Comfort And Convenience. The Versatile Den Is Perfect For A Home Office, Study Or Additional Living Space. Includes 1 Parking Space. Fantastic Location With TTC At Your Doorstep And Just Minutes To Bloor West Village, High Park, Subway, Shops, Cafes, Restaurants And Everyday Amenities, With Easy Access To Lakeshore And The QEW. Move In And Be The First To Enjoy This Beautiful New Space! Tenant pays 33% of all utilities
Location
More details
- Days on market
- 44
- Style
- 2-Storey
- Lot
- 30.04 × 110.16 Feet
- Parking
- 1 spaces · Detached
- Basement
- None
- Heating
- Forced Air
- Air conditioning
- Central Air
- Neighbourhood
- Junction Area
- Major intersection
- Keele & Annette St
Rooms
| Room | Level | Size (m) | Features |
|---|---|---|---|
| Living Room | Main | 2.44 × 2.44 | hardwood floor, open concept |
| Primary Bedroom | Main | 4.27 × 2.44 | walk-in closet(s), large window, ceiling fan(s) |
| Dining Room | Main | 4.27 × 3.66 | Combined w/Kitchen |
| Bedroom 2 | Main | 4.27 × 3.66 | hardwood floor, closet, ceiling fan(s) |
| Kitchen | Main | 4.27 × 3.66 | hardwood floor, custom backsplash, stainless steel appl |
| Den | Main | 1.83 × 1.22 | separate room, hardwood floor, large window |
Details from PropTx (TRREB MLS®) via Repliers. Information deemed reliable but not guaranteed.