
Toronto, ON
148 Ascot Avenue
$1,750
Data last updated Oct 30, 2026, 6:20 p.m. ET. By using this site you agree to our Terms of Use.

Property facts
- Price
- $1,750
- Type
- Semi-detached
- Bedrooms
- 1
- Bathrooms
- 1
- MLS®
- W13804056
- Status
- active
- Brokerage
- RE/MAX PLUS CITY TEAM INC.
About this home
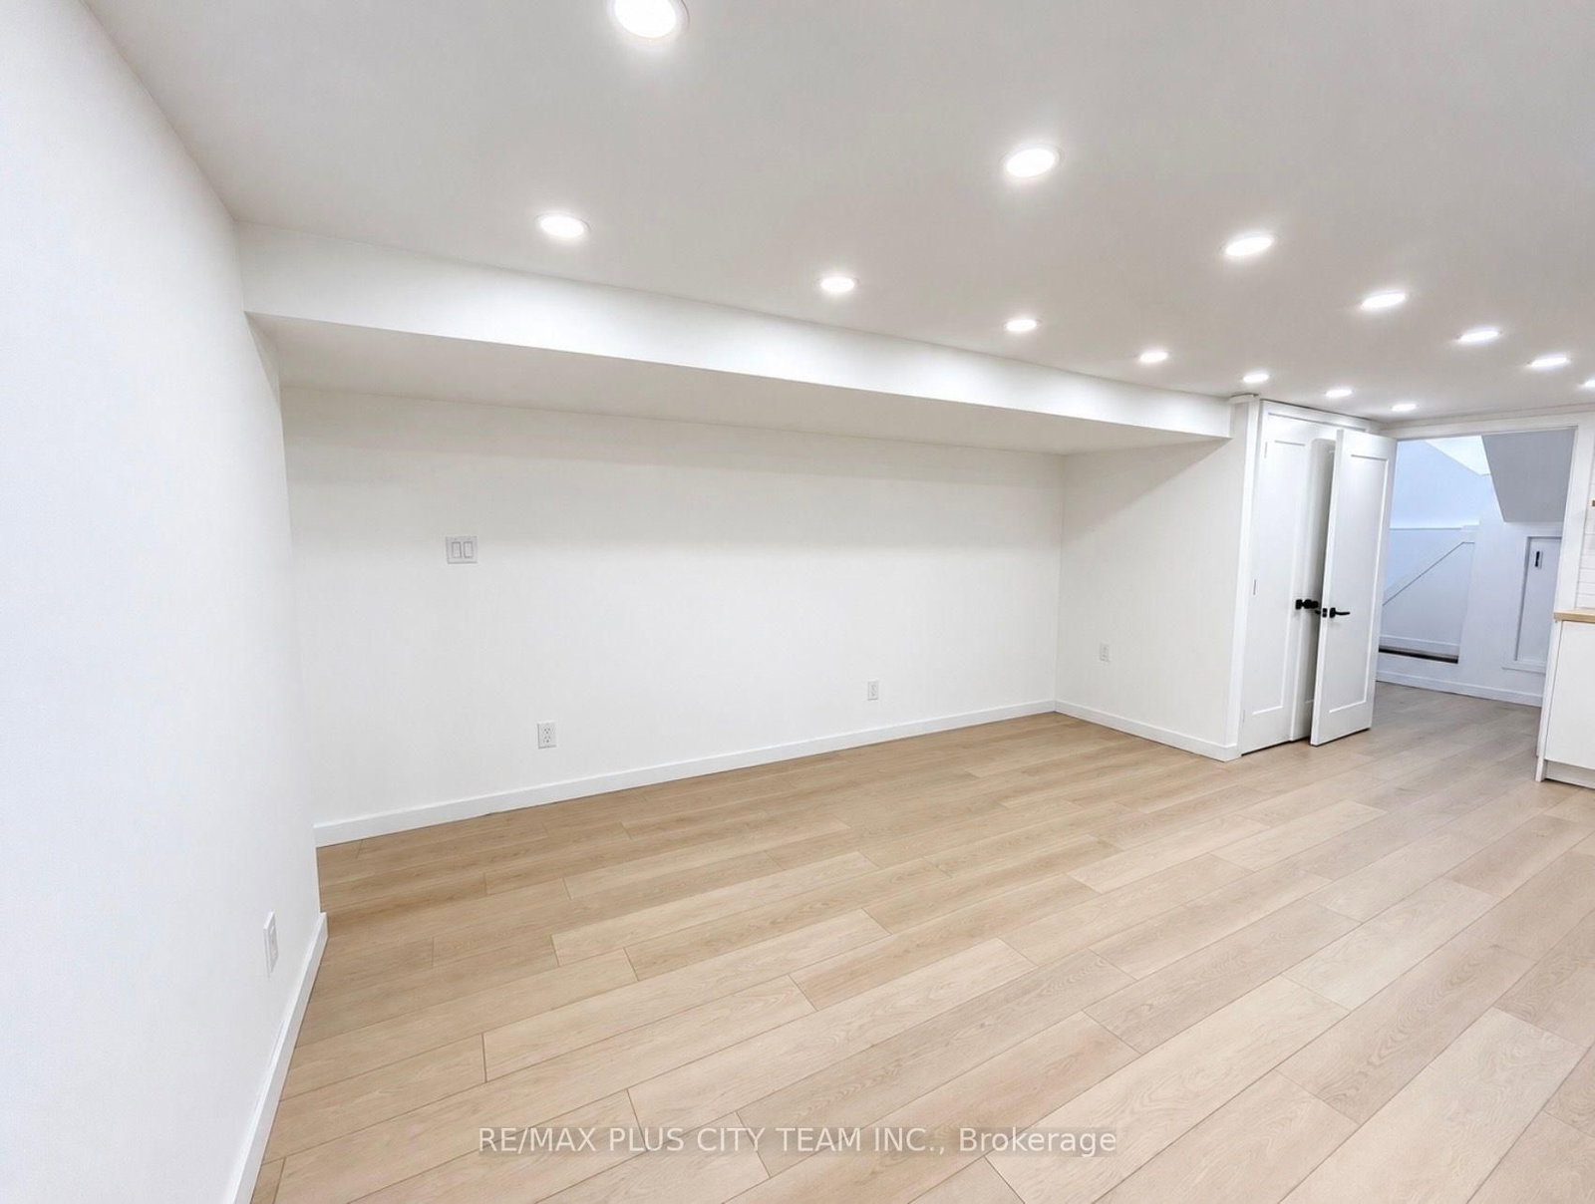
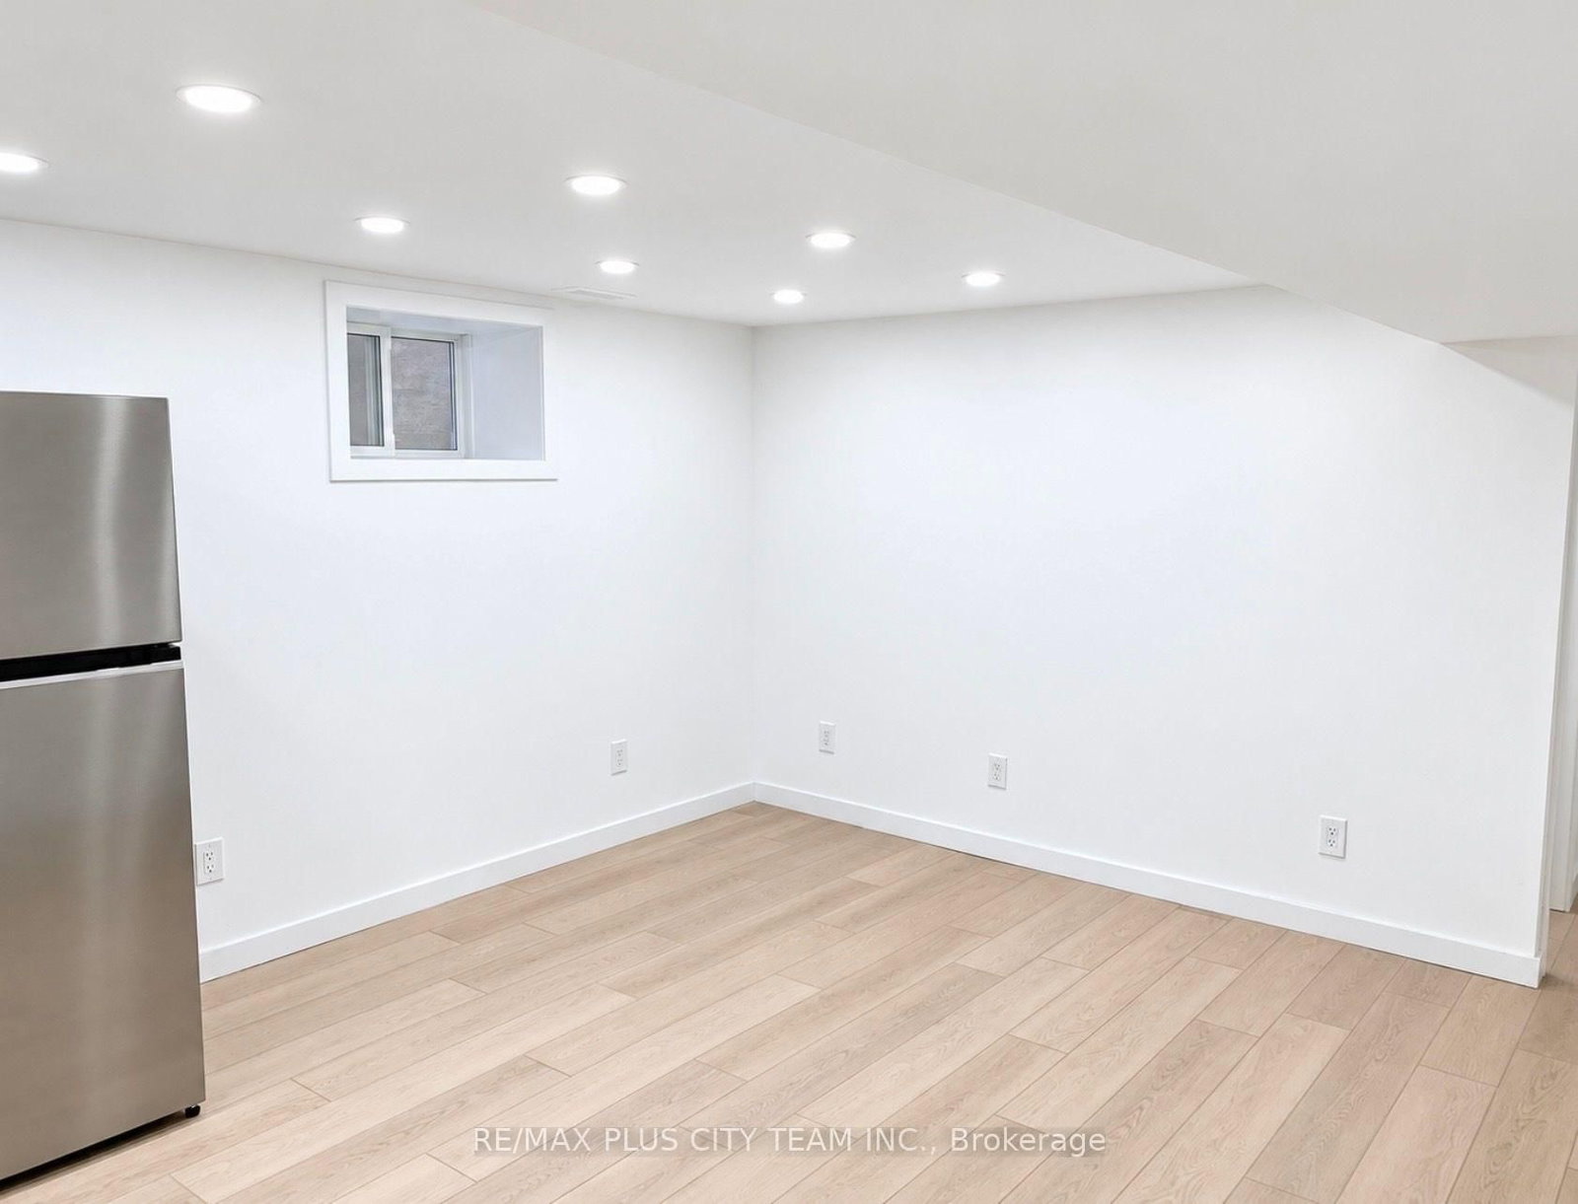
A thoughtfully renovated 1-bedroom + den basement apartment in the heart of Corso Italia, offering a comfortable and well-designed living space with its own private entrance. The separate den provides a bright, naturally lit space ideal for working from home, while the private foyer offers additional storage. The unit also features its own in-suite washer and dryer, a newly updated kitchen and bathroom, and brand-new appliances throughout. Set on a quiet residential street less than a 5-minute walk from St. Clair Ave W. Excellent transit connections provide easy access to both Line 1 and Line 2. Cafés, Italian bakeries, restaurants, shops and everyday essentials are all close by. Earlscourt Park and the nearby community centre are also just a short walk away, with access to a pool, gym, skating rink, and other recreation facilities. It's a highly walkable neighbourhood with a strong community feel and plenty to do close to home.
Location
More details
- Days on market
- 43
- Style
- 2-Storey
- Lot
- 18 × 120 Feet
- Parking
- Detached
- Basement
- Apartment, Separate Entrance
- Heating
- Forced Air
- Air conditioning
- Central Air
- Neighbourhood
- Corso Italia-Davenport
- Major intersection
- St. Clair / Dufferin
Rooms
| Room | Level | Size (m) | Features |
|---|---|---|---|
| Bedroom | Second | 4.37 × 3.79 | — |
| Bathroom | Basement | — | — |
| Office | Main | 3 × 3.61 | — |
| Living Room | Basement | 3.85 × 2.85 | — |
| Primary Bedroom | Second | 2.6 × 3.91 | 4 pc ensuite, combined w/laundry |
| Den | Basement | — | above grade window, laminate |
| Bedroom | Basement | 3.85 × 3.26 | above grade window, pot lights, laminate |
| Kitchen | Main | 4.26 × 3.63 | — |
| Living Room | Basement | 3.85 × 2.85 | — |
| Bedroom | Second | 2.59 × 3.94 | — |
| Living Room | Basement | 3.85 × 2.85 | — |
| Den | Main | 1.66 × 1.12 | — |
| Kitchen | Basement | 3.85 × 3.41 | stainless steel appl, above grade window, open concept |
| Kitchen | Basement | 3.85 × 3.41 | stainless steel appl, above grade window, open concept |
| Dining Room | Main | 2.67 × 4.3 | — |
Details from PropTx (TRREB MLS®) via Repliers. Information deemed reliable but not guaranteed.