
West Elgin, ON
LOT 9 QUEENS Line
$699,900
Data last updated Oct 30, 2026, 3:50 a.m. ET. By using this site you agree to our Terms of Use.

Property facts
- Price
- $699,900
- Type
- Detached
- Bedrooms
- 3
- Bathrooms
- 3
- MLS®
- X12834192
- Status
- active
- Brokerage
- BLUE FOREST REALTY INC.
About this home
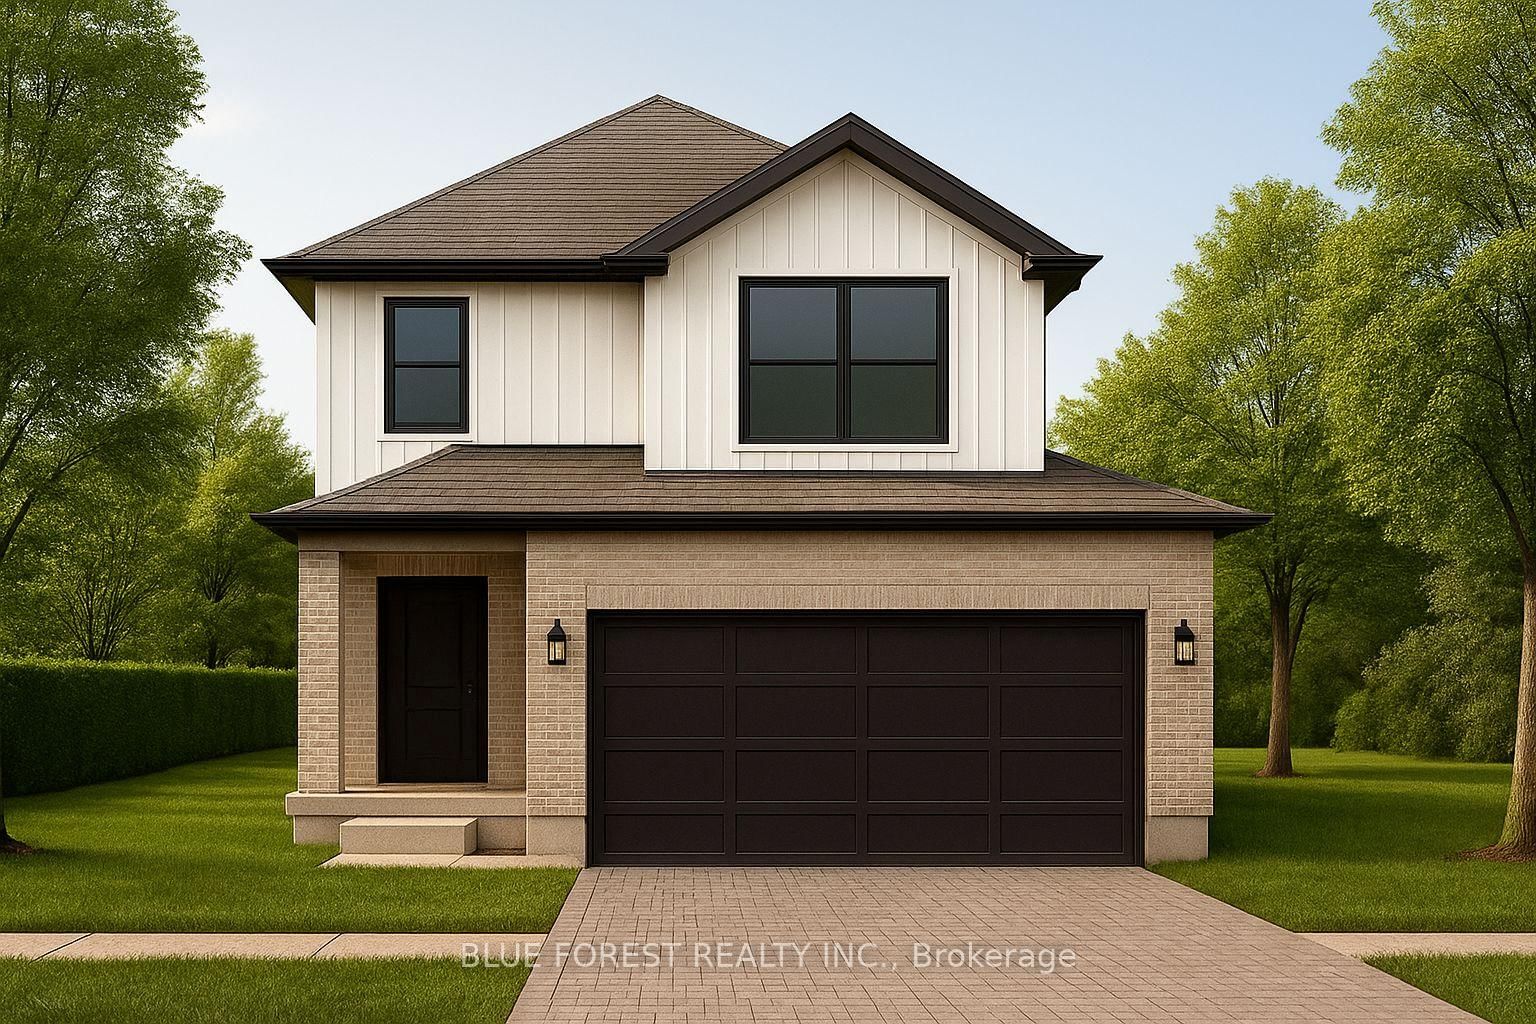
Introducing the Talisman II by Patzer Homes a beautifully designed FREEHOLD two-storey home offering 1,707 sq. ft. of thoughtfully laid out living space. The main floor welcomes you with a bright and spacious foyer, leading into an open-concept layout ideal for modern family living. The kitchen features a breakfast bar and flows seamlessly into the dining area and large great room, making entertaining a breeze. A convenient powder room and inside access to the double garage complete the main level.Upstairs, youll find three generously sized bedrooms including a spacious primary suite with a walk-in closet and private ensuite bath. Two additional bedrooms share a full 4-piece bathroom. A perfect blend of functionality and comfort, the Talisman II is ideal for growing families or those looking for stylish, low-maintenance living. TO BE BUILT! Other lots and designs available. Price based on base lot, premiums extra.
Location
More details
- Days on market
- 243
- Style
- 2-Storey
- Year built
- New
- Lot
- 41 × 126.9 Feet
- Parking
- 4 spaces · 2 garage · Built-In
- Basement
- Full, Unfinished
- Heating
- Forced Air
- Air conditioning
- Central Air
- Neighbourhood
- Rodney
- Major intersection
- QUEENS LINE
Rooms
| Room | Level | Size (m) | Features |
|---|---|---|---|
| Bedroom 2 | Second | 3.6 × 4 | — |
| Kitchen | Main | 3.7 × 3 | — |
| Dining Room | Main | 3.7 × 2.8 | — |
| Primary Bedroom | Second | 5.2 × 5 | — |
| Bedroom 3 | Second | 3.8 × 4 | — |
| Living Room | Main | 2.4 × 3.6 | — |
Details from PropTx (TRREB MLS®) via Repliers. Information deemed reliable but not guaranteed.