
Hamilton, ON
Lot 9 Kellogg Avenue
$1,199,000
Data last updated Oct 30, 2026, 5:40 p.m. ET. By using this site you agree to our Terms of Use.


Property facts
- Price
- $1,199,000
- Type
- Detached
- Bedrooms
- 4
- Bathrooms
- 3
- MLS®
- X13785034
- Status
- active
- Brokerage
- RE/MAX ESCARPMENT REALTY INC.
About this home
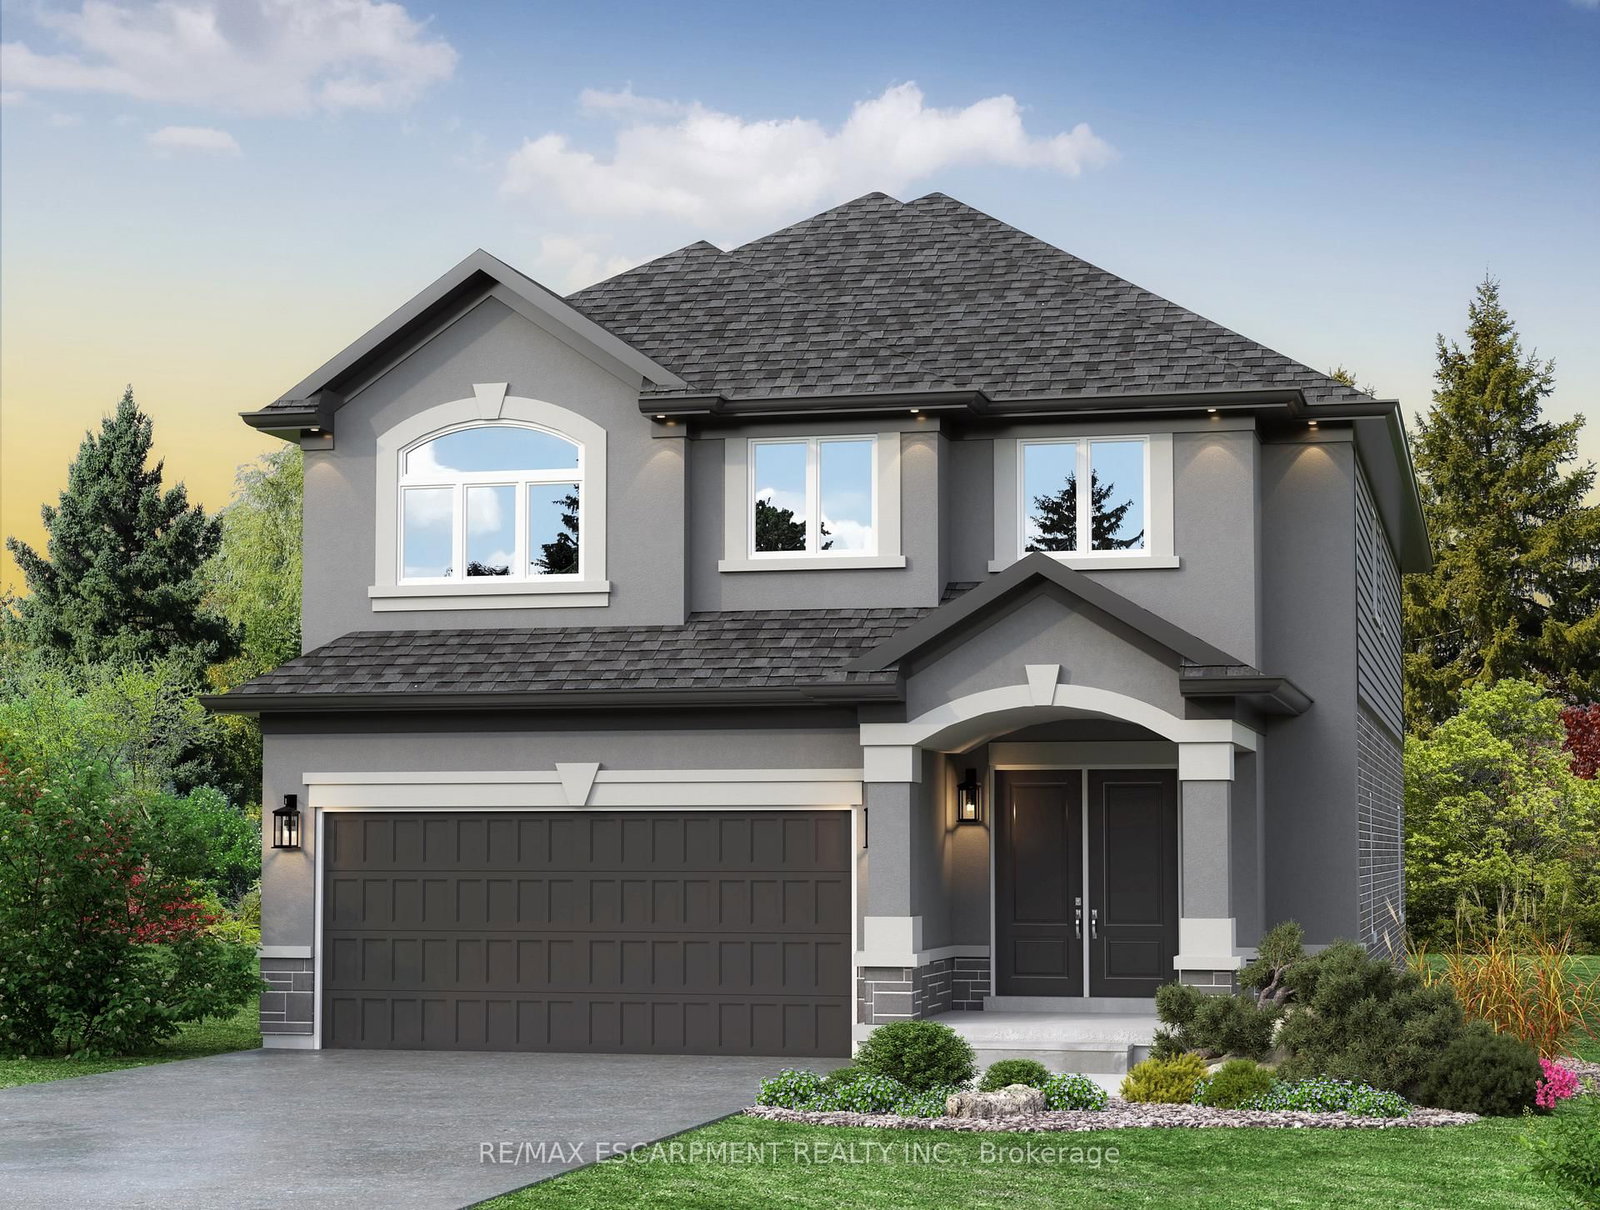
Here's your opportunity to design the perfect home from the ground up! This new build offering provides a truly personalized experience, allowing you to tailor every detail to your unique taste-from floor plans to finishes and everything in between. Enjoy a thoughtfully curated selection of premium features, many of which are considered upgrades with other builders. Picture hardwood flooring throughout the main level, a cozy fireplace, and a stunning gourmet kitchen complete with soft-close cabinetry and elegant quartz countertops. Bathrooms can be customized with double vanities and spa-inspired glass showers, creating a luxurious everyday experience. With multiple spacious lots and a variety of elevation options available, you can choose the ideal setting and design to suit your lifestyle. Select your preferred colours, materials, and finishes to bring your vision to life. Experience the flexibility of building a home that reflects your style, while enjoying high-end finishes that come standard.
Location
More details
- Property tax
- $1 (2026)
- Days on market
- 46
- Style
- 2-Storey
- Year built
- New
- Lot
- 40 × 109 Feet
- Parking
- 4 spaces · 2 garage · Attached
- Basement
- Full, Unfinished
- Heating
- Forced Air
- Air conditioning
- Central Air
- Neighbourhood
- Villages of Glancaster
- Major intersection
- Twenty Road.
Rooms
| Room | Level | Size (m) | Features |
|---|---|---|---|
| Bathroom | Second | — | 4 Pc Ensuite |
| Bedroom | Second | 3.58 × 3.96 | — |
| Dining Room | Main | 3.35 × 3.66 | — |
| Bedroom | Second | 3.35 × 4.37 | — |
| Dining Room | Main | 5.54 × 3.25 | — |
| Primary Bedroom | Second | 5.18 × 3.96 | — |
| Family Room | Main | 5.54 × 3.66 | — |
| Bathroom | Main | — | 2 Pc Bath |
| Kitchen | Main | 3.35 × 3.51 | — |
| Bathroom | Second | — | 4 Pc Bath |
| Den | Main | 2.44 × 2.74 | — |
| Laundry | Second | — | — |
| Bedroom | Second | 3.45 × 4.47 | — |
| Loft | Second | 2.03 × 3.25 | — |
Details from PropTx (TRREB MLS®) via Repliers. Information deemed reliable but not guaranteed.