
Tillsonburg, ON
Lot 7 (14) Darrow Drive
$749,900
Data last updated Oct 31, 2026, 5:00 a.m. ET. By using this site you agree to our Terms of Use.
Property facts
- Price
- $749,900
- Type
- Detached
- Bedrooms
- 2
- Bathrooms
- 2
- MLS®
- X12986082
- Status
- active
- Brokerage
- Century 21 Heritage House Ltd Brokerage
About this home
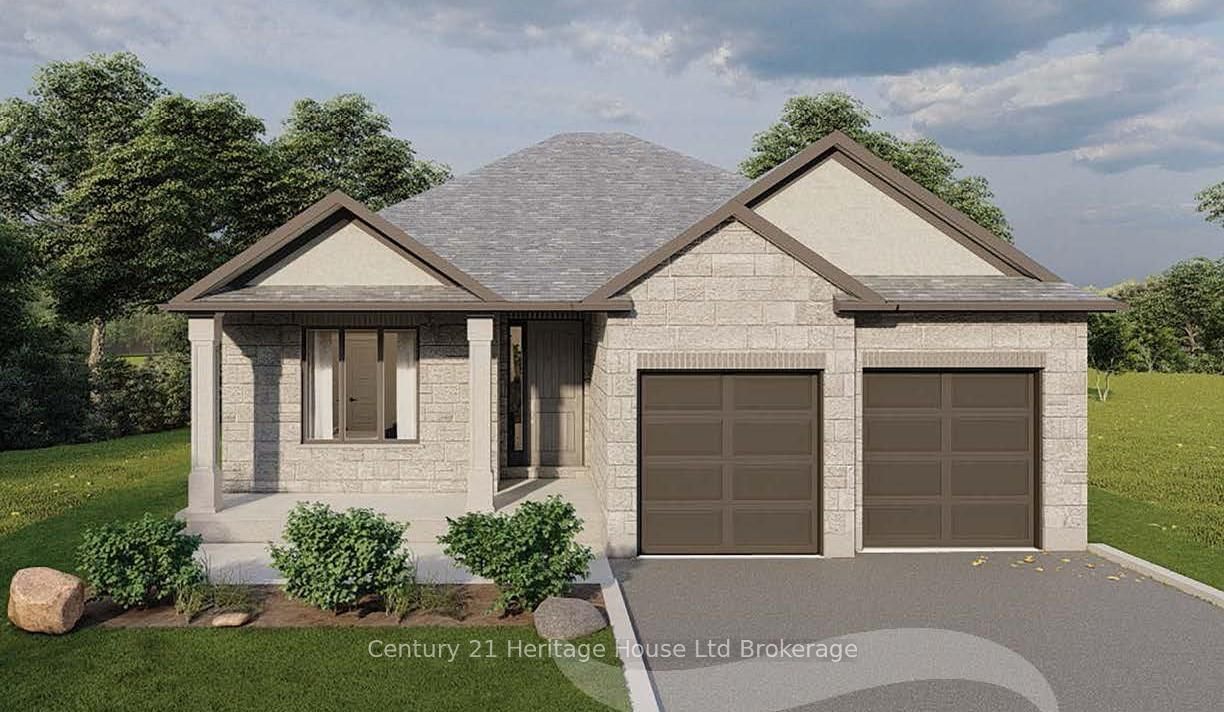
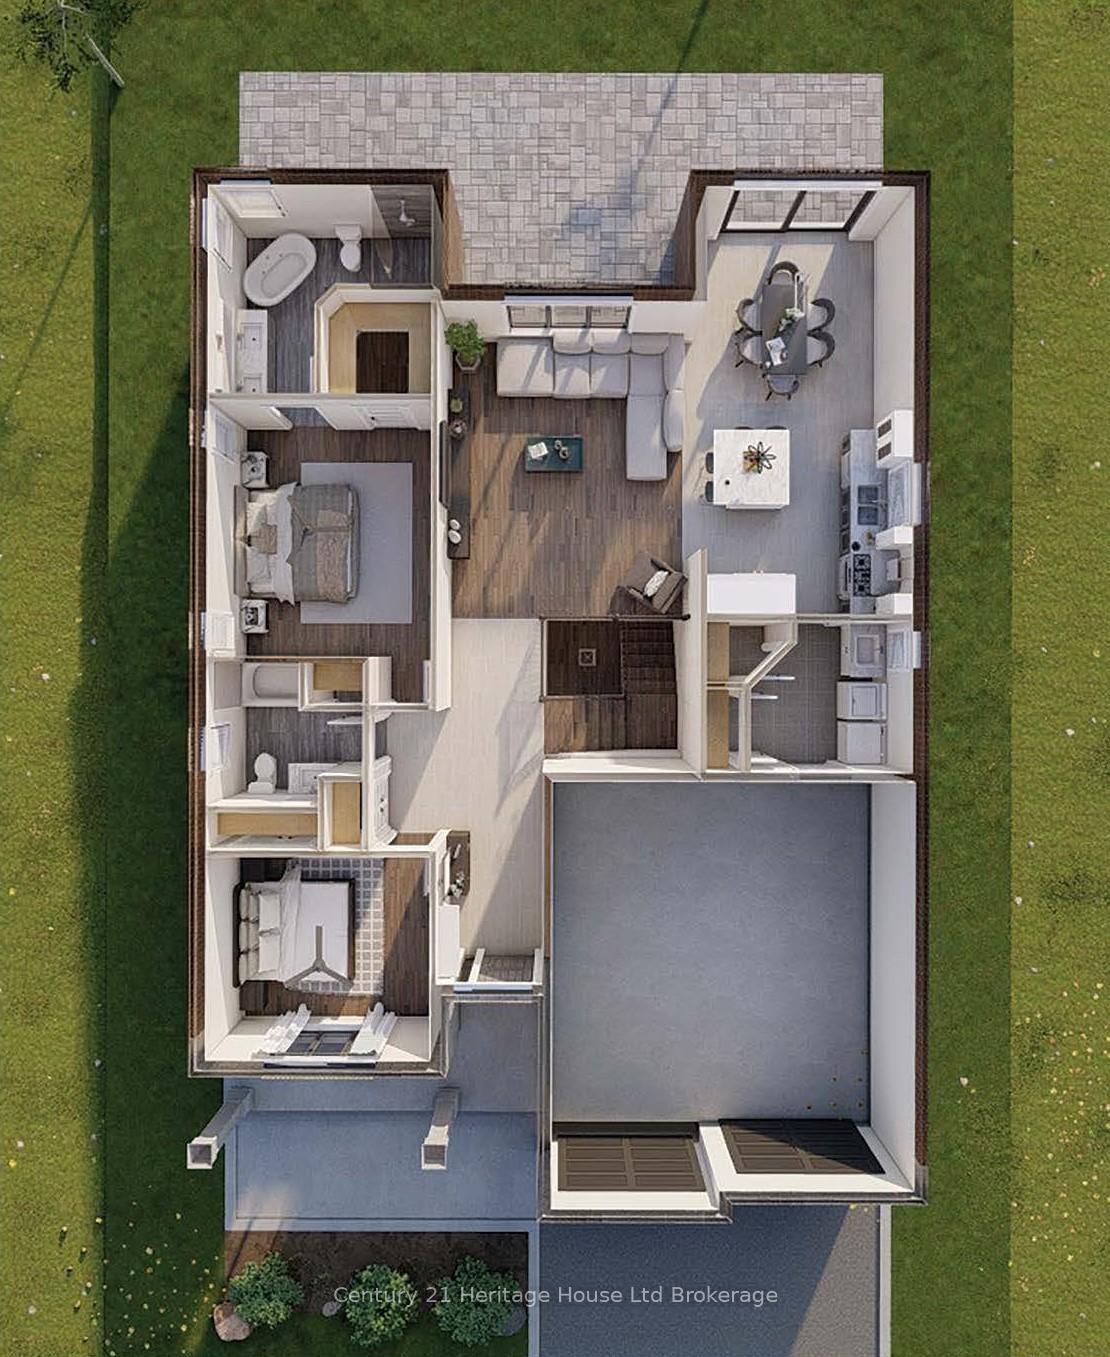
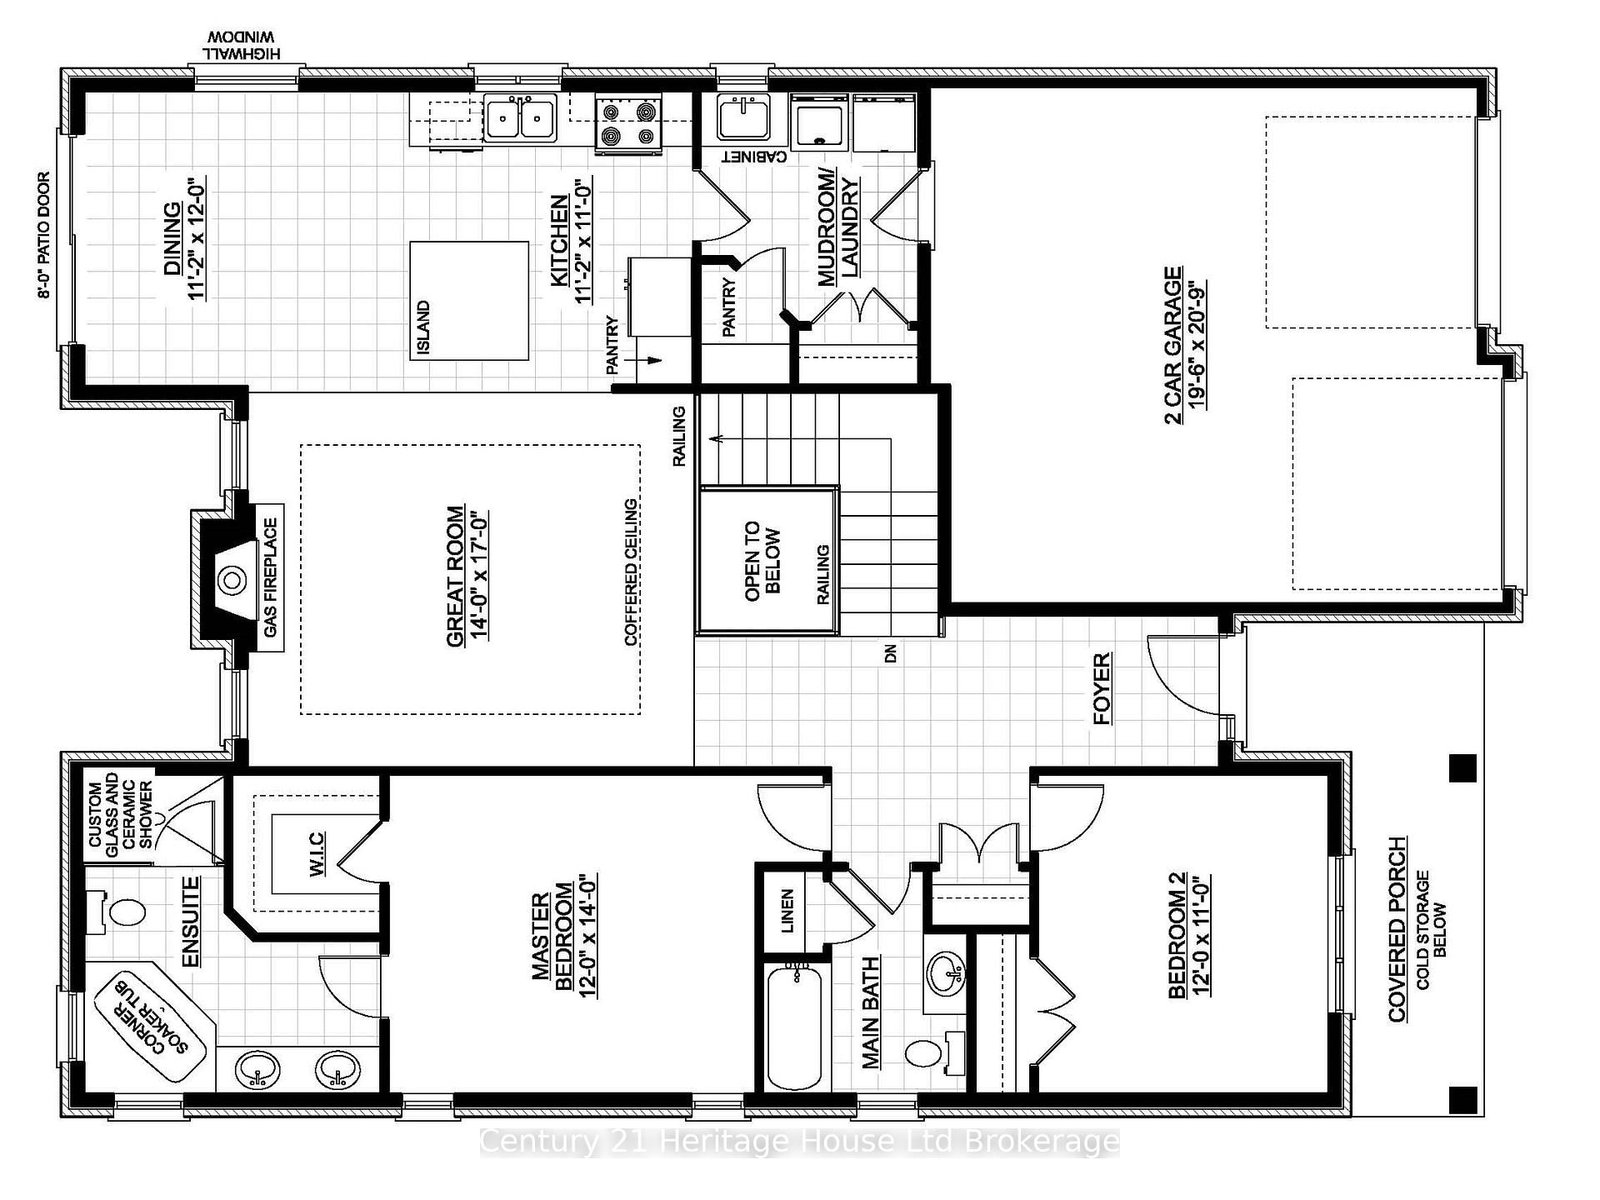
To be built by Trevalli Homes Limited, the Oxford model offers 1,552 sq. ft. of beautifully designed one-level living in the highly sought-after Westwinds community in the city's desirable north end-just minutes from schools, the hospital, and shopping.This exceptional bungalow is designed to impress, featuring a dramatic, spacious foyer that opens into a bright open-concept great room with a seamless kitchen and dining combination-perfect for both everyday living and entertaining. The chef-inspired kitchen boasts granite countertops, abundant cabinetry, and a large centre island. The primary bedroom retreat includes a walk-in closet and a luxurious ensuite with a large tiled shower and deep corner soaker tub. A second bedroom at the front of the home is ideal for guests or a home office and is conveniently located near a four-piece bath.Thoughtfully laid out with quality finishes throughout, this home offers elegant, low-maintenance living in a premier neighbourhood. Model home located at 4 Thompson Court, Tillsonburg, Ontario. ** Prices are shown net of applicable HST rebates for qualified purchasers, subject to purchasers' eligibility****Open House every Saturday and Sunday 1-4 pm Tillsonburg **
Location
More details
- Days on market
- 204
- Style
- Bungalow
- Year built
- New
- Lot
- 52 × 115 Feet
- Parking
- 4 spaces · 2 garage · Attached
- Basement
- Unfinished
- Heating
- Forced Air
- Air conditioning
- Central Air
- Neighbourhood
- Tillsonburg
- Major intersection
- North Street
Rooms
| Room | Level | Size (m) | Features |
|---|---|---|---|
| Dining Room | Main | 11.2 × 12 | — |
| Primary Bedroom | Main | 12 × 14 | — |
| Kitchen | Main | 11.2 × 11 | — |
| Great Room | Main | 14 × 17 | — |
| Bedroom | Main | 12 × 11 | — |
Details from PropTx (TRREB MLS®) via Repliers. Information deemed reliable but not guaranteed.